A Noise-Reducing Box Structure for Supply Air Ceiling (Utility Model CN 210141688 U)
The present utility model provides a noise-reducing box structure for a supply air ceiling, comprising a ceiling box body, wherein the ceiling box body comprises a rectangular enclosing...
Abstract
The present utility model provides a noise-reducing box structure for a supply air ceiling, comprising a ceiling box body, wherein the ceiling box body comprises a rectangular enclosing plate, a cover plate and a perforated plate; the cover plate is correspondingly installed on an upper surface of the enclosing plate, and the perforated plate is correspondingly installed on a lower surface of the enclosing plate; air supply outlets are formed in two opposite side surfaces of the enclosing plate, a medical pendant interface is provided at a central position inside the enclosing plate, and the medical pendant interface penetrates the cover plate and the perforated plate respectively; partition plates are installed in the enclosing plate on two sides of the medical pendant interface, and the partition plates divide the enclosing plate into two air filter installation spaces; two side surfaces of the enclosing plate adjacent to the air supply outlets each comprise an outer wall and an inner wall, a hollow interlayer is formed between the inner wall and the outer wall, a sound-insulating structure is arranged in the hollow interlayer, the sound-insulating structure comprises a grid-shaped support frame, an inner frame of the support frame being successively provided, from inside to outside, with a first sound-insulating layer and a second sound-insulating layer; and the inner wall of the hollow interlayer is coated with a gypsum material layer. By arranging the sound-insulating structure, the noise reduction function of the product is improved.
Patent Information
| Item | Detail |
|---|---|
| Issuing authority | National Intellectual Property Administration of the People’s Republic of China (CNIPA) |
| Document type | Utility Model Patent |
| Authorization publication number | CN 210141688 U |
| Authorization publication date | 2020.03.13 |
| Application number | 201920993183.X |
| Filing date | 2019.06.28 |
| Patentee | Dongguan Pengchi Purification Technology Co., Ltd. |
| Address | Tangyilangwei Road, Tangjiao Village, Chashan Town, Dongguan City, Guangdong Province 523378, China |
| Inventors | Hu Guopeng |
| Patent agency | Dongguan Yongqiao Intellectual Property Agency (General Partnership) 44400 |
| Patent agent | He Xinhua |
| International Patent Classification (IPC) | F24F 13/24(2006.01); F24F 13/28(2006.01) |
| Title of utility model | A Noise-Reducing Box Structure for Supply Air Ceiling |
Claims
-
A noise-reducing box structure for a supply air ceiling, comprising:
- a ceiling box body, the ceiling box body comprising a rectangular enclosing plate (13), a cover plate (10) and a perforated plate (20), the cover plate (10) being correspondingly installed on an upper surface of the enclosing plate (13), and the perforated plate (20) being correspondingly installed on a lower surface of the enclosing plate (13);
- air supply outlets (14) formed in two opposite side surfaces of the enclosing plate (13);
- a medical pendant interface (17) provided at a central position inside the enclosing plate (13), the medical pendant interface (17) penetrating the cover plate (10) and the perforated plate (20) respectively;
- partition plates (18) installed in the enclosing plate (13) on two sides of the medical pendant interface (17), the partition plates (18) dividing the enclosing plate (13) into two air filter installation spaces (16);
- two side surfaces of the enclosing plate (13) adjacent to the air supply outlets (14) each comprising an outer wall (28) and an inner wall (12), a hollow interlayer (21) being formed between the inner wall (12) and the outer wall (28), a sound-insulating structure being arranged in the hollow interlayer (21), the sound-insulating structure comprising a grid-shaped support frame (24), an inner frame of the support frame (24) being successively provided, from inside to outside, with a first sound-insulating layer (23) and a second sound-insulating layer (22); and
- the inner wall (12) of the hollow interlayer (21) being coated with a gypsum material layer.
-
The noise-reducing box structure for a supply air ceiling according to claim 1, characterized in that the first sound-insulating layer (23) is provided as a foamed board layer.
-
The noise-reducing box structure for a supply air ceiling according to claim 1, characterized in that the second sound-insulating layer (22) is provided as a rock wool board layer.
-
The noise-reducing box structure for a supply air ceiling according to claim 2, characterized in that a thickness of the first sound-insulating layer (23) is set to 10-20 mm.
-
The noise-reducing box structure for a supply air ceiling according to claim 3, characterized in that a thickness of the second sound-insulating layer (22) is set to 30-50 mm.
-
The noise-reducing box structure for a supply air ceiling according to any one of claims 1-5, characterized in that an inner cavity of the support frame (24) is provided with insertion slots (25), and the first sound-insulating layer (23) and the second sound-insulating layer (22) are successively inserted in the insertion slots (25).
-
The noise-reducing box structure for a supply air ceiling according to claim 6, characterized in that the hollow interlayer (21) is provided with a groove (11) in its width direction, and the support frame (24) is provided with a protruding rail (27) matched with the groove (11) in its width direction.
-
The noise-reducing box structure for a supply air ceiling according to claim 1, characterized in that each partition plate (18) is provided as a foamed board layer.
Description
TECHNICAL FIELD
[0001] The present utility model relates to the technical field of laminar flow supply air ceilings, and in particular to a noise-reducing box structure for a supply air ceiling.
BACKGROUND ART
[0002] A laminar flow supply air ceiling is a purification device necessarily used in modern hospital operating rooms. The device is based on the leading leakage-blocking layer technology at home and abroad and relies on the clean supply air ceiling device of operating rooms; by using this device, the airflow in a clean room can be reasonably distributed, and the indoor cleanliness (Class 100 on the air supply surface) can be effectively ensured. It can be widely applied in projects such as hospital clean operating rooms, clean wards and clean animal rooms. The box body is made of sheet metal with a baked paint surface. For a laminar flow supply air ceiling used in an operating room, in addition to strict requirements on its cleanliness, the noise reduction function is also very important, because it directly affects the internal environment of the operating room; too much noise will affect the concentration of the staff in the operating room. Therefore, how to improve the noise reduction function of the product is also a problem urgently to be improved by those skilled in the art.
SUMMARY OF THE UTILITY MODEL
[0003] Based on this, an object of the present utility model is to provide a noise-reducing box structure for a supply air ceiling, in which the noise reduction function of the product is improved by arranging a sound-insulating structure.
[0004] The present utility model provides a noise-reducing box structure for a supply air ceiling, comprising a ceiling box body, wherein the ceiling box body comprises a rectangular enclosing plate, a cover plate and a perforated plate; the cover plate is correspondingly installed on an upper surface of the enclosing plate, and the perforated plate is correspondingly installed on a lower surface of the enclosing plate; air supply outlets are formed in two opposite side surfaces of the enclosing plate, a medical pendant interface is provided at a central position inside the enclosing plate, and the medical pendant interface penetrates the cover plate and the perforated plate respectively; partition plates are installed in the enclosing plate on two sides of the medical pendant interface, and the partition plates divide the enclosing plate into two air filter installation spaces; two side surfaces of the enclosing plate adjacent to the air supply outlets each comprise an outer wall and an inner wall, a hollow interlayer is formed between the inner wall and the outer wall, a sound-insulating structure is arranged in the hollow interlayer, the sound-insulating structure comprises a grid-shaped support frame, an inner frame of the support frame being successively provided, from inside to outside, with a first sound-insulating layer and a second sound-insulating layer; and the inner wall of the hollow interlayer is coated with a gypsum material layer.
[0005] As a preferred solution, the first sound-insulating layer is provided as a foamed board layer.
[0006] As a preferred solution, the second sound-insulating layer is provided as a rock wool board layer.
[0007] As a preferred solution, a thickness of the first sound-insulating layer is set to 10-20 mm.
[0008] As a preferred solution, a thickness of the second sound-insulating layer is set to 30-50 mm.
[0009] As a preferred solution, an inner cavity of the support frame is provided with insertion slots, and the first sound-insulating layer and the second sound-insulating layer are successively inserted in the insertion slots.
[0010] As a preferred solution, the hollow interlayer is provided with a groove in its width direction, and the support frame is provided with a protruding rail matched with the groove in its width direction.
[0011] As a preferred solution, each partition plate is provided as a foamed board layer.
[0012] The present utility model has the following beneficial effects:
[0013] 1. A hollow interlayer is arranged, and a sound-insulating structure is then arranged in the hollow interlayer; the sound-insulating structure comprises a grid-shaped support frame, an inner frame of the support frame being successively provided, from inside to outside, with a first sound-insulating layer and a second sound-insulating layer; noise is absorbed by the first sound-insulating layer and the second sound-insulating layer, so that the sound insulation and noise reduction functions of the supply air ceiling box body are strengthened; the inner wall of the hollow interlayer is coated with a gypsum material layer, so that the enclosing plate has a moisture-proof function and the service life is prolonged;
[0014] 2. The hollow interlayer is provided with a groove in its width direction, and the support frame is provided with a protruding rail matched with the groove in its width direction; the support frame is inserted in the hollow interlayer and can be directly drawn away if not needed, and the operation is simple and convenient.
BRIEF DESCRIPTION OF THE DRAWINGS
[0015] FIG. 1 is an exploded structural view of the present utility model.
[0016] FIG. 2 is a structural schematic view of the enclosing plate, the medical pendant interface, the partition plates and the perforated plate in an assembled state.
[0017] FIG. 3 is a cross-sectional view of the first sound-insulating layer and the second sound-insulating layer.
[0018] The reference signs are as follows: cover plate 10; groove 11; inner wall 12; enclosing plate 13; air supply outlet 14; medical pendant interface 17; partition plate 18; perforated plate 20; hollow interlayer 21; first sound-insulating layer 23; second sound-insulating layer 22; support frame 24; insertion slot 25; protruding rail 27; outer wall 28.
DETAILED DESCRIPTION OF EMBODIMENTS
[0019] For a further understanding of the features, technical means, and specific objects and functions achieved by the present utility model, the present utility model will be described in further detail below with reference to the accompanying drawings and specific embodiments.
[0020] Referring to FIGS. 1-3, a noise-reducing box structure for a supply air ceiling comprises a ceiling box body; the ceiling box body comprises a rectangular enclosing plate 13, a cover plate 10 and a perforated plate 20; the cover plate 10 is correspondingly installed on an upper surface of the enclosing plate 13, and the perforated plate 20 is correspondingly installed on a lower surface of the enclosing plate 13; air supply outlets 14 are formed in two opposite side surfaces of the enclosing plate 13; a medical pendant interface 17 is provided at a central position inside the enclosing plate 13, and the medical pendant interface 17 penetrates the cover plate 10 and the perforated plate 20 respectively; partition plates 18 are installed in the enclosing plate 13 on two sides of the medical pendant interface 17, the partition plates 18 divide the enclosing plate 13 into two air filter installation spaces 16, and the partition plates 18 are provided as foamed board layers.
[0021] Two side surfaces of the enclosing plate 13 adjacent to the air supply outlets 14 each comprise an outer wall 28 and an inner wall 12; a hollow interlayer 21 is formed between the inner wall 12 and the outer wall 28; a sound-insulating structure is arranged in the hollow interlayer 21; the sound-insulating structure comprises a grid-shaped support frame 24; an inner cavity of the support frame 24 is provided with insertion slots 25; an inner frame of the support frame 24 is successively provided, from inside to outside, with a first sound-insulating layer 23 and a second sound-insulating layer 22; the first sound-insulating layer 23 and the second sound-insulating layer 22 are successively inserted in the insertion slots 25; the first sound-insulating layer 23 is provided as a foamed board layer, and a thickness of the first sound-insulating layer 23 is set to 10-20 mm; as a preferred mode, the thickness of the first sound-insulating layer in this embodiment is set to 15 mm; the second sound-insulating layer 22 is provided as a rock wool board layer, and a thickness of the second sound-insulating layer 22 is set to 30-50 mm; as a preferred mode, the thickness of the second sound-insulating layer 22 in this embodiment is set to 35 mm; the hollow interlayer 21 is provided with a groove 11 in its width direction, and the support frame 24 is provided with a protruding rail 27 matched with the groove 11 in its width direction; the support frame can be directly drawn away if not needed, and the operation is simple and convenient.
[0022] The inner wall 12 of the hollow interlayer 21 is coated with a gypsum material layer, so that the enclosing plate has a moisture-proof function and the service life is prolonged.
[0023] In this embodiment, a hollow interlayer is arranged, and a sound-insulating structure is then arranged in the hollow interlayer; the sound-insulating structure comprises a grid-shaped support frame, an inner frame of the support frame being successively provided, from inside to outside, with a first sound-insulating layer and a second sound-insulating layer; the first sound-insulating layer 23 is provided as a foamed board layer, and the second sound-insulating layer 22 is provided as a rock wool board layer; noise is absorbed by the first sound-insulating layer and the second sound-insulating layer, so that the sound insulation and noise reduction functions of the supply air ceiling box body are strengthened.
[0024] The above embodiments merely express one embodiment of the present utility model, and the description thereof is relatively specific and detailed, but it should not be construed as limiting the patent scope of the present utility model. It should be noted that those of ordinary skill in the art may make several modifications and improvements without departing from the concept of the present utility model, and these shall all fall within the protection scope of the present utility model. Therefore, the protection scope of the present utility model patent shall be defined by the appended claims.
Drawings
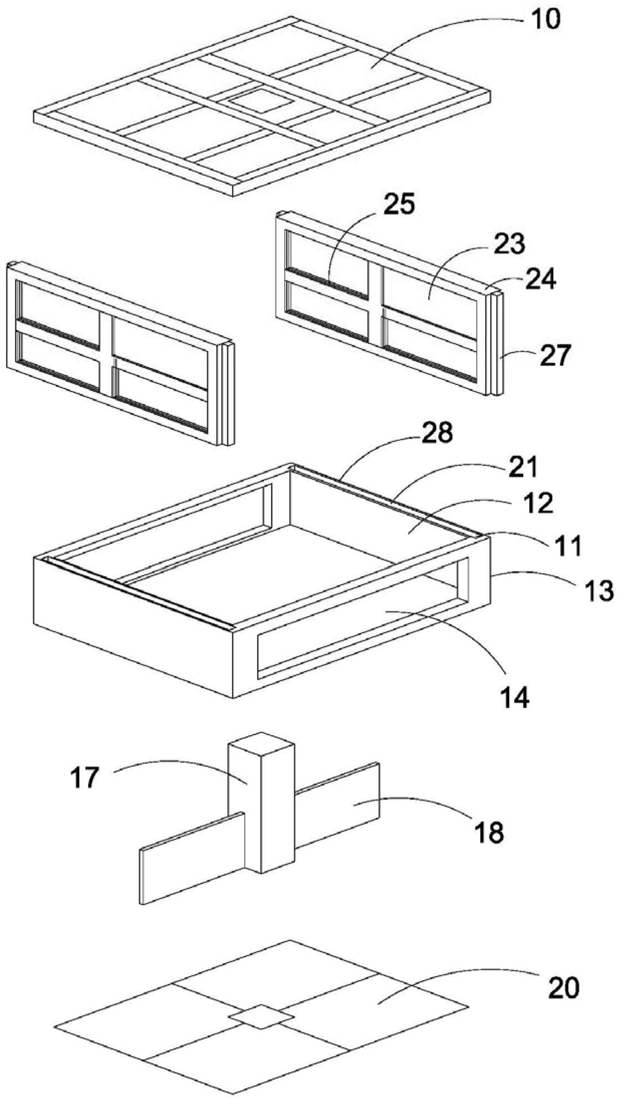 FIG. 1 — Exploded structural view of the noise-reducing box structure
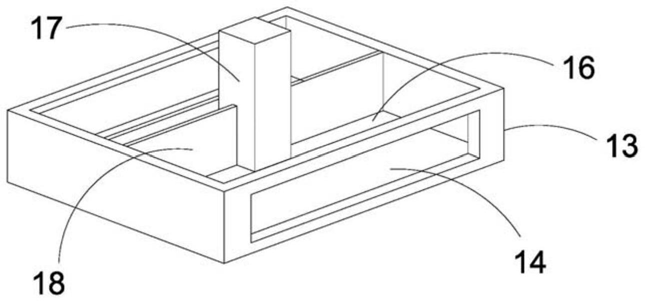 FIG. 2 — Structural schematic view of the enclosing plate, medical pendant interface, partition plates and perforated plate in an assembled state
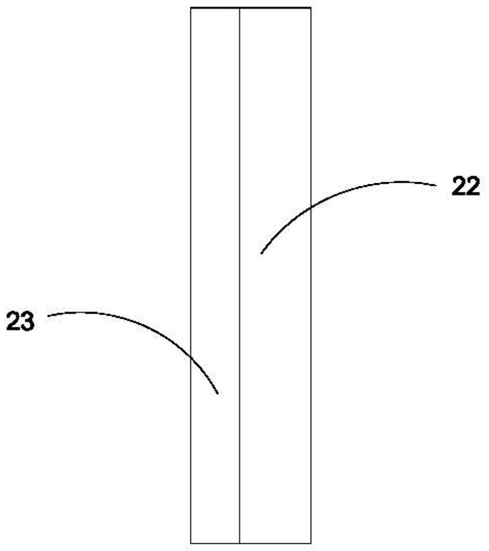 FIG. 3 — Cross-sectional view of the first sound-insulating layer and the second sound-insulating layer