Skip to content
Solution Overview

A Complete Operating Suite Delivered by One Accountable Manufacturer

Pengchi’s Modular Operating Rooms Turnkey Solution delivers a complete, factory-prefabricated surgical suite — wall and ceiling enclosure, laminar airflow ceiling, HVAC system, built-in cabinets and integrated control unit — under a single contract. Instead of coordinating several contractors on site, hospital owners work with one manufacturer that is accountable from the first layout drawing to validated handover.

Every modular operating room is engineered around the clinical workflow. Wall panels are cut, formed and pre-finished in our 30,000 m² own factory, then delivered to site as dimensioned modules and assembled with a fast, dry installation process. There are no wet trades, minimal construction dust and a substantially shorter on-site schedule than traditional blockwork. Walls are fully flush, coved and joint-sealed for wipe-down disinfection, and individual panels can be removed or reconfigured later if the department’s needs change.

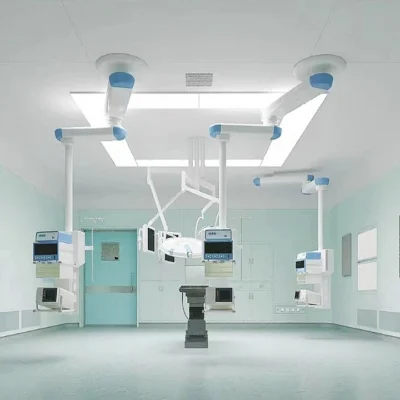
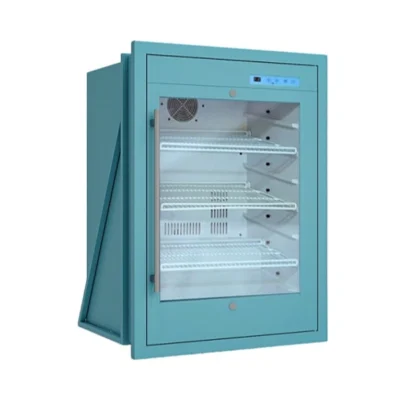
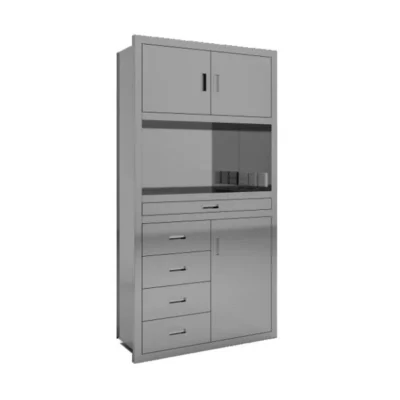
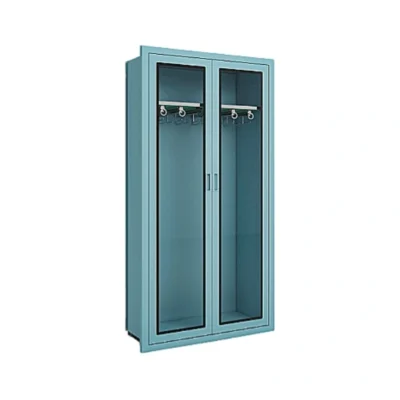
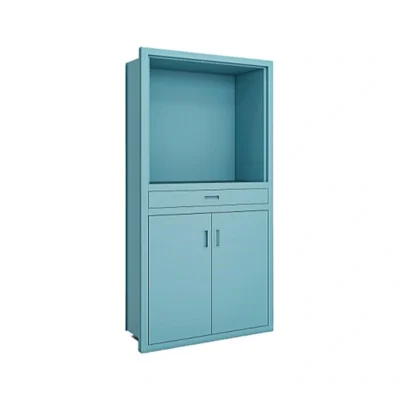
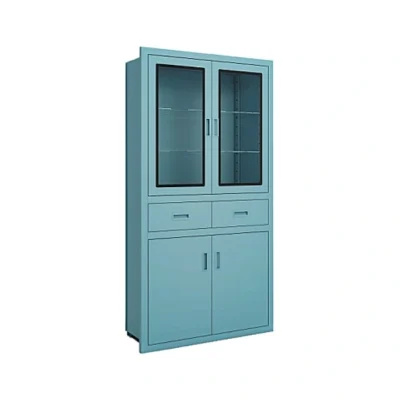
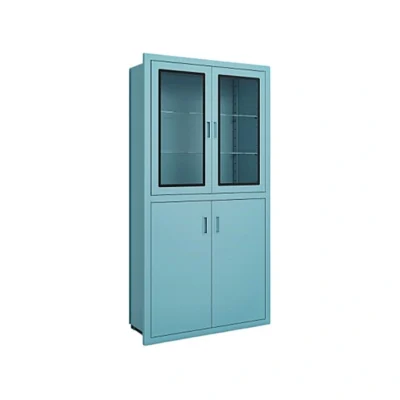
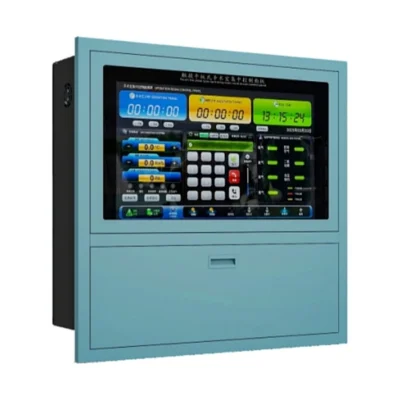
Infection control is built in rather than added on. The laminar flow ceiling supplies unidirectional ultra-clean air over the operating zone, while the dedicated HVAC system maintains temperature, humidity and graded pressure differentials, with multi-stage filtration including HEPA filters and controlled return-air paths. The operating room control unit centralizes medical gas pressure alarms, power and data, lighting status and film viewing in a single flush-mounted panel, while 304 stainless steel cabinets — instrument, anesthesia, medicine, computer and conduit variants — integrate into the modular walls without dust-catching gaps.

Our turnkey scope covers consultation and space planning, full-3D layout and engineering drawings, in-house manufacturing, worldwide logistics, installation supervision, commissioning and staff training. Each suite is delivered with complete documentation — CE marking, ISO 9001 and ISO 14001 certificates, third-party test reports and material certificates — supporting hospital accreditation and regulatory review. The system is equally suited to new hospital construction and to renovation or expansion projects, with configurations available for general surgery, orthopedics, obstetrics, ophthalmology, hybrid imaging rooms and other specialties, in both standard and custom dimensions.

Send us your floor plan and clinical requirements: our engineering team will configure the wall layout, airflow cleanliness class, medical gas and electrical schedule and equipment list to your project, and deliver the complete operating suite on one coordinated timeline. Use the project VR button below to walk through a completed operating room, or download the catalogue for full specifications.
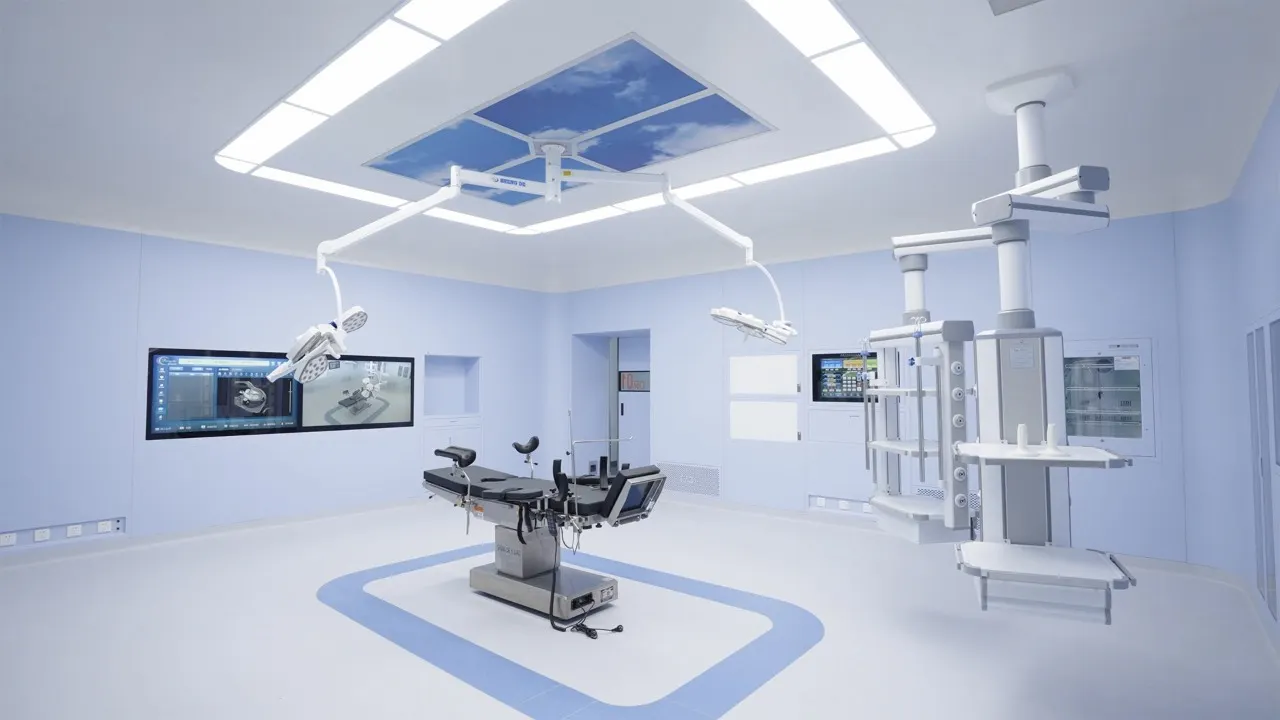

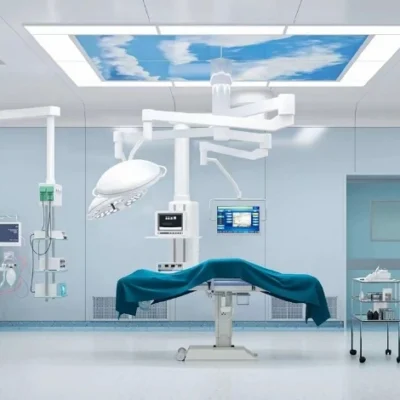
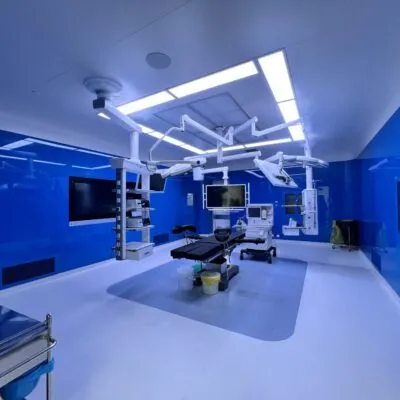
Complete modular operating room with sky-image laminar flow ceiling panels, LED surgical lights, electric operating table and equipment pendants
green background img

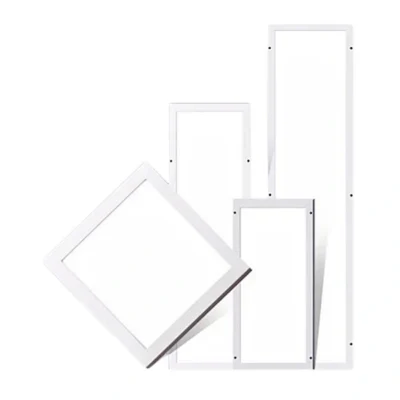
Operating Room Ceiling & Wall

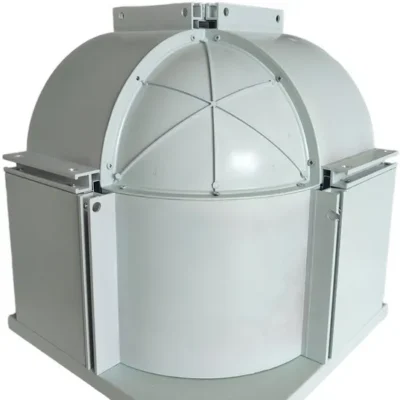
Ultra-clean unidirectional air supply over the surgical zone, with airtight integrated lamp panels.
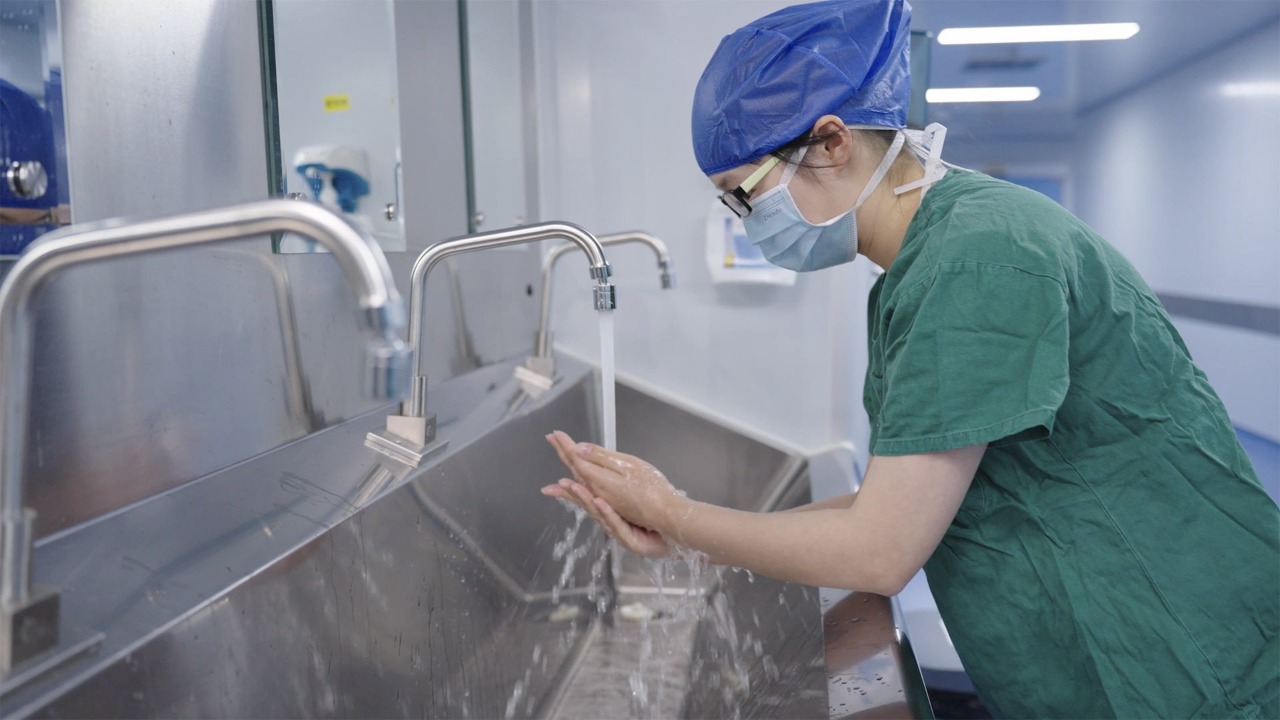
Surgeon in green scrubs scrubbing hands at a multi-station stainless steel surgical sink with gooseneck faucets
green background img

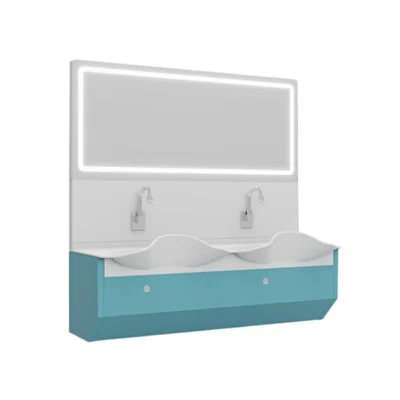
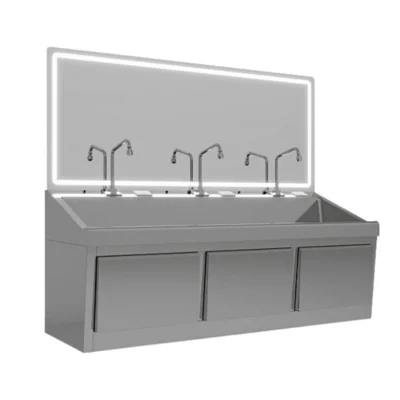
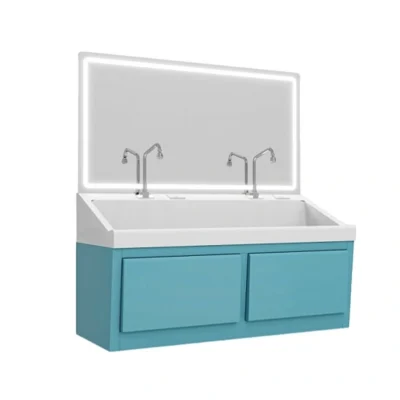
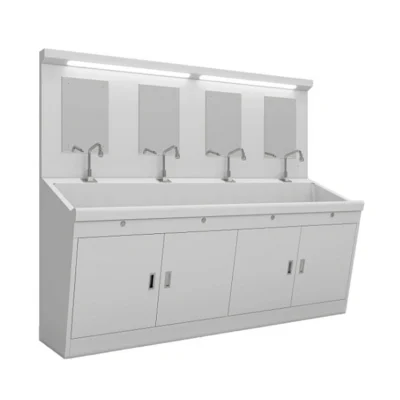
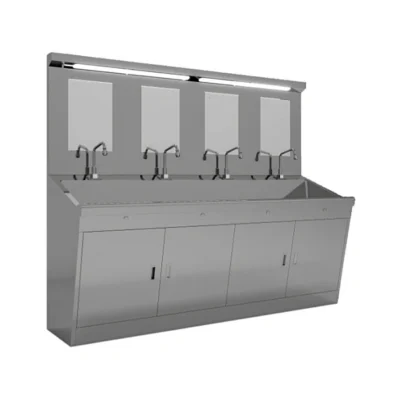
Medical Sink

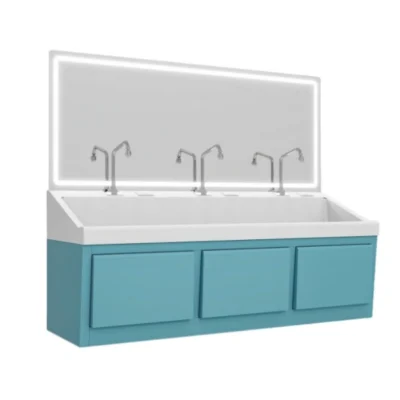
Wall-mounted surgical scrub sinks and hand-washing basins — stainless steel, acrylic and powder-coated finishes, with knee or sensor control.

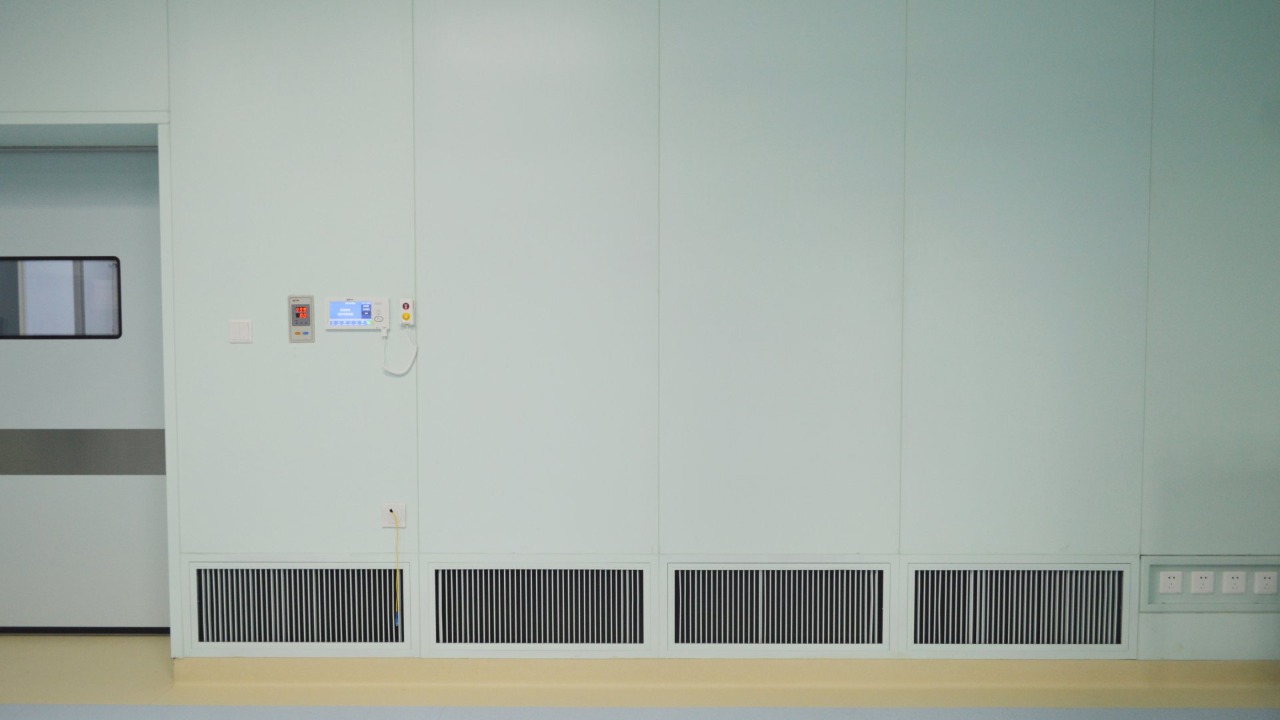
Cleanroom wall with return-air grilles, embedded HVAC control panels and a hermetic sliding door with viewing window
green background img

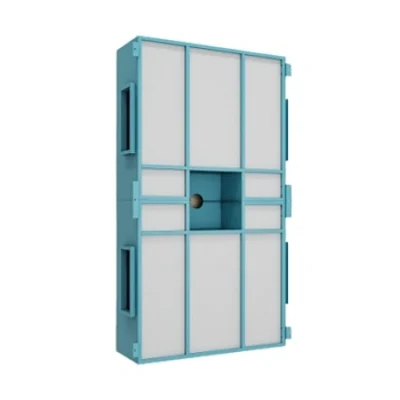
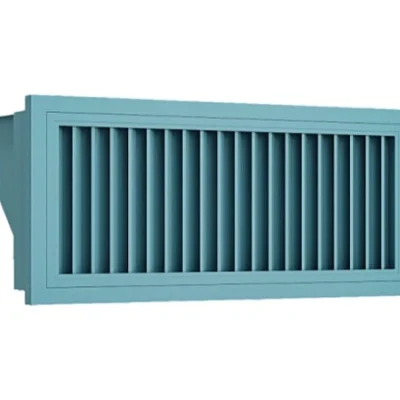
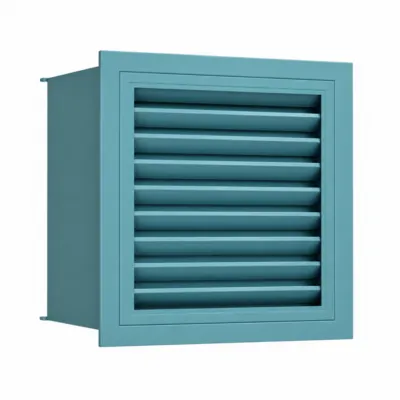
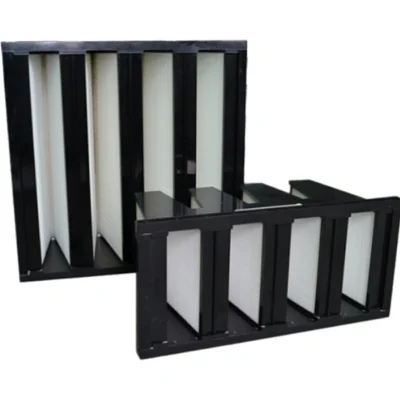
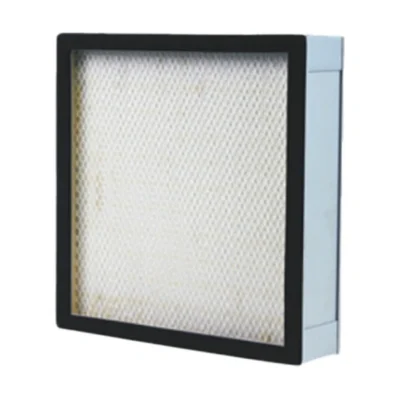
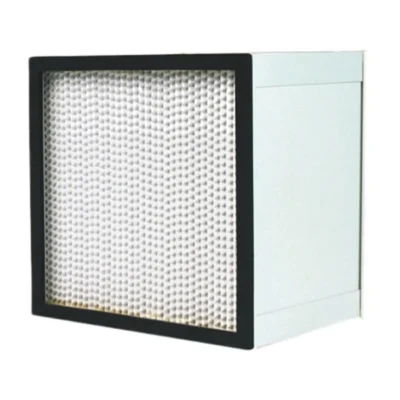
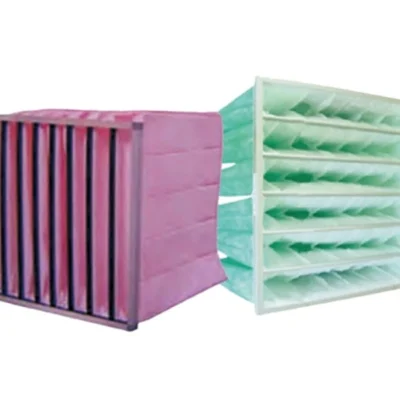
HVAC System & Air Filter

Clean-air handling units, return-air terminals and multi-stage filtration from primary to HEPA, with graded pressure control for surgical suites.

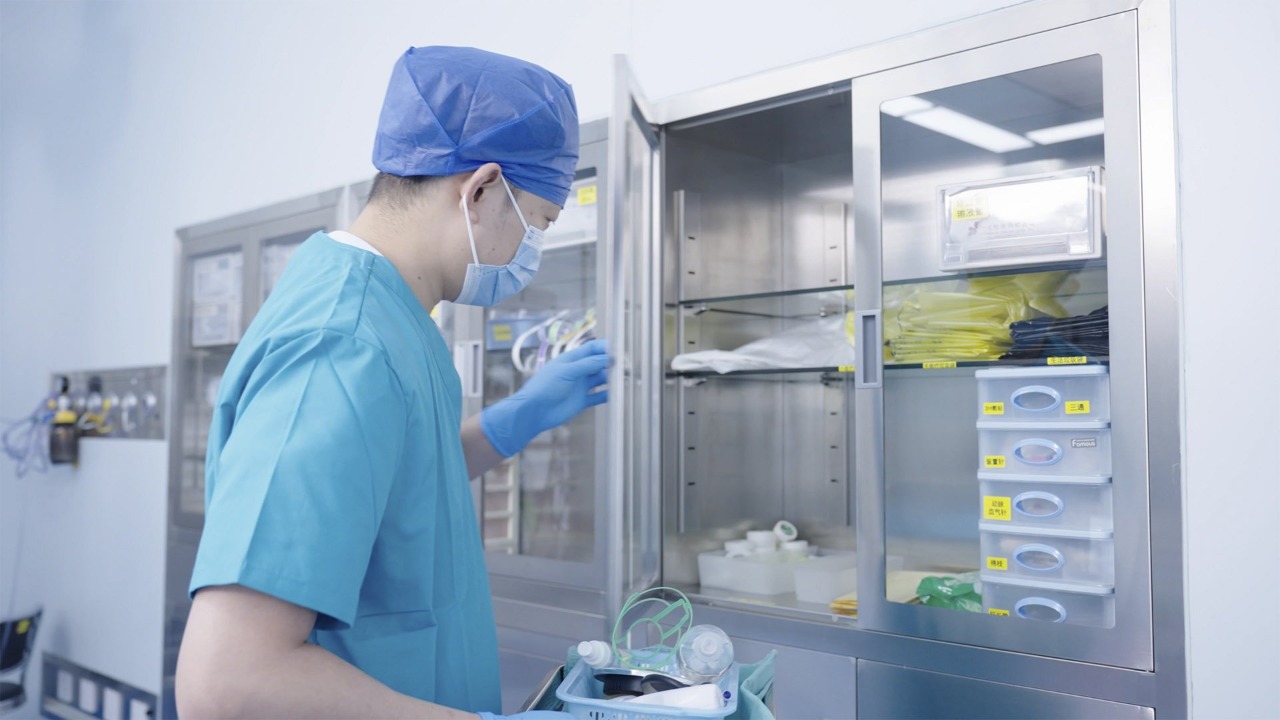
Nurse opening a glass-door stainless steel sterile supplies cabinet with labeled storage bins in an operating room
green background img

Operating Room Cabinets

304 stainless steel cabinets built flush into modular walls — instrument, anesthesia, computer and more.

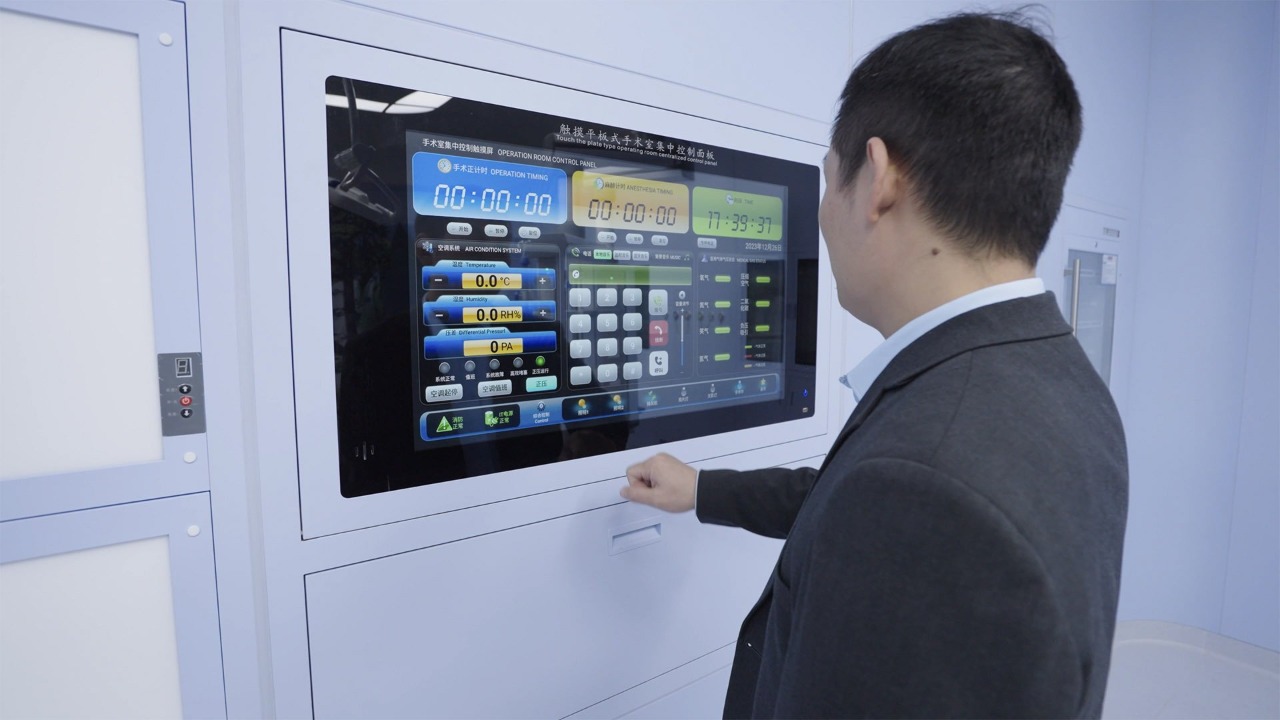
Clinician operating a flush-wall touchscreen panel controlling surgical timers, temperature, pressure and medical gas systems
green background img

Operating Room Control Unit

Centralized control of medical gases, power outlets, lighting and film viewing in one flush panel.

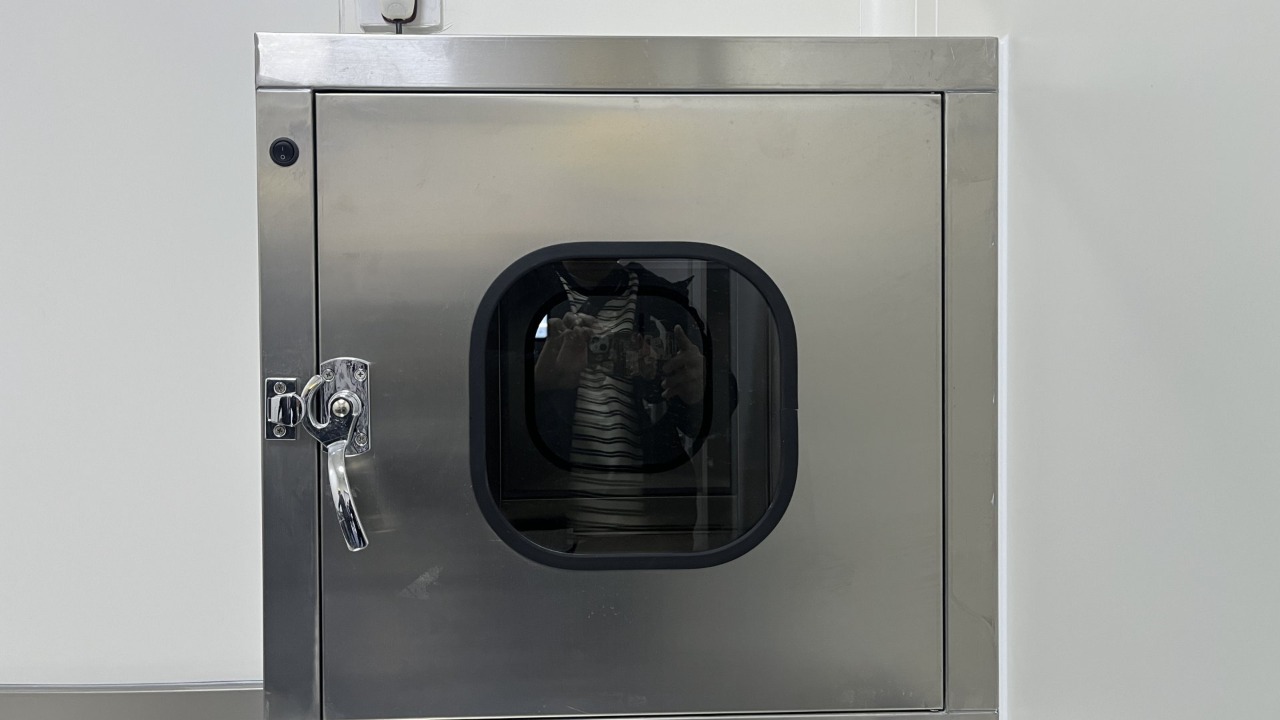
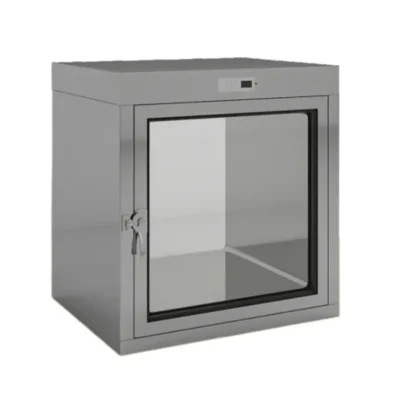
Stainless steel cleanroom pass box with gasketed viewing window and compression latch for sterile material transfer
green background img

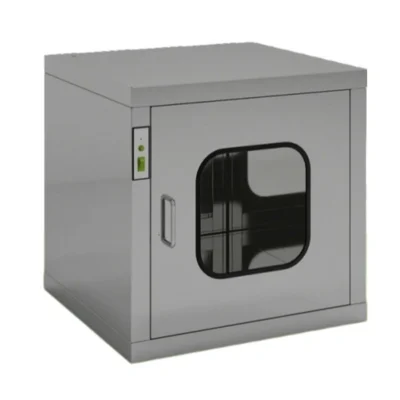
Pass Box

Stainless-steel interlocked pass-through windows and transfer hatches for safe, contamination-controlled material transfer between clean areas.

FAQ

Frequently Asked Questions

Answers to common questions about modular operating room design, installation, cleanliness classes and project support.

A modular OR uses factory-finished steel or HPL wall panels and prefabricated ceiling, airflow and control modules that are assembled on site with dry construction, instead of blockwork and on-site carpentry. Installation is faster and cleaner, every surface is fully flush for disinfection, and rooms can be reconfigured or relocated later without demolition.

After the layout and configuration are confirmed, manufacturing typically takes 4–6 weeks, followed by container shipping and on-site assembly. Because panels arrive pre-cut and cabinets and controls are pre-mounted, a single room can usually be installed and commissioned in days rather than months. The exact schedule depends on room quantity, configuration and site readiness.

With a laminar flow ceiling, HEPA filtration and a dedicated HVAC system maintaining graded pressure, temperature and humidity, the surgical zone can be configured to ISO 14644-1 Class 5 (Grade A/B equivalent) performance, with surrounding zones configured to Class 7–8 as required. Filter and airflow test reports are included with the handover documentation.

Yes. Room dimensions, medical gas and power schedules, control-unit functions, cabinet layout, radiation shielding and film viewing are all configured per specialty — general surgery, orthopedics, obstetrics, ophthalmology, hybrid imaging rooms and others. Our engineering team works from your floor plan and clinical workflow.

Yes. Dry, dust-free assembly with no wet trades makes modular systems well suited to renovation and expansion projects in operating hospitals, and the work can be phased around clinical schedules. Zoning and temporary pressure-control measures can be arranged together with the hospital’s infection-control team.

Every turnkey suite is delivered with CE documentation, ISO 9001 and ISO 14001 certificates, material and filter certificates, third-party test reports and installation and operation manuals. We provide remote and on-site installation guidance, commissioning, staff training and responsive after-sales support, with spare parts available for the full product lifecycle.