1. Overview of Boluo People’s Hospital
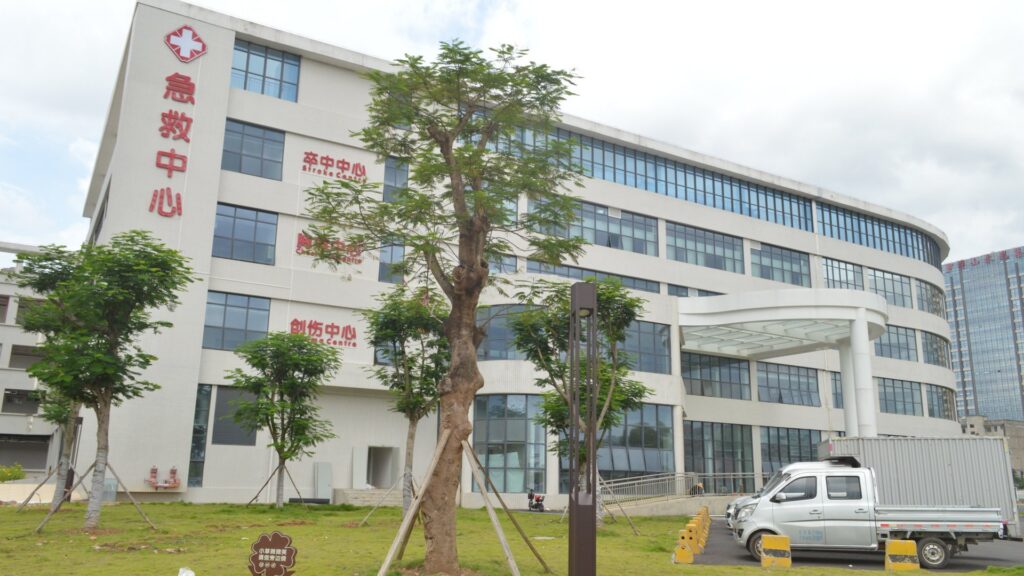
Founded in 1937, Boluo People’s Hospital, also known as the Boluo Branch of Huizhou Central People’s Hospital, is the only public Grade A tertiary general hospital in Boluo County, Huizhou, Guangdong Province. It integrates medical treatment, teaching, rehabilitation, health care, disease prevention, emergency rescue and scientific research, and serves as the core critical illness treatment center and medical technical guidance hub for the whole county. As a teaching hospital for Guangdong medical universities and a cooperative medical partner with the First Affiliated Hospital of Sun Yat-sen University, it has built 11 Huizhou municipal key clinical specialties and formed a complete medical service system covering routine outpatient care, complex surgeries and emergency rescue. The new hospital campus covers a land area of 107,884 square meters with a total construction area of 155,142.11 square meters, equipped with 1,000 authorized beds and more than 1,087 actually opened beds. It owns a full set of modern medical buildings including outpatient building, medical technology building, inpatient building, infectious disease building and a helicopter emergency landing pad, undertaking heavy medical tasks for local residents and patients from surrounding regions.
2. Project Background and Launch Information
With the continuous growth of local demand for high-standard surgical services, the hospital launched the Medical Doors and Clean Modular Operating Rooms Project in August 2023. This project is a core part of the new campus upgrading plan, aiming to upgrade the surgical environment, strengthen hospital infection control capacity and create a safer and more reliable operating space for various routine and complex surgeries. The whole project covers two major components: customized medical door systems and prefabricated clean modular operating rooms, both of which follow national healthcare cleanroom specifications and international ISO 14644 cleanroom standards.
3. Core Advantages of Customized Medical Door Systems
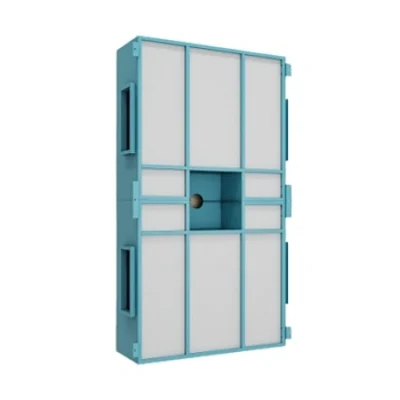
The medical doors supplied for this project are specially designed for hospital sterile areas. Unlike ordinary building doors, these hermetic medical doors adopt antibacterial seamless panels, EPDM airtight sealing strips and stainless steel hardware. Automatic sliding doors for operating rooms support touchless sensor activation, which effectively reduces cross-contamination risks brought by manual touching. The airtight structure stabilizes indoor pressure differentials between clean zones and buffer zones, preventing external particles and microorganisms from entering surgical areas. All door surfaces are smooth, non-porous and resistant to repeated disinfection with medical disinfectants, meeting strict daily sterilization and maintenance requirements in high-risk clinical areas such as operating theatres, sterile supply rooms and anaesthesia preparation rooms.
4. Technical Features of Clean Modular Operating Rooms
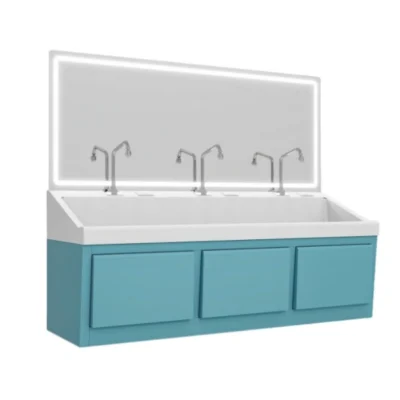
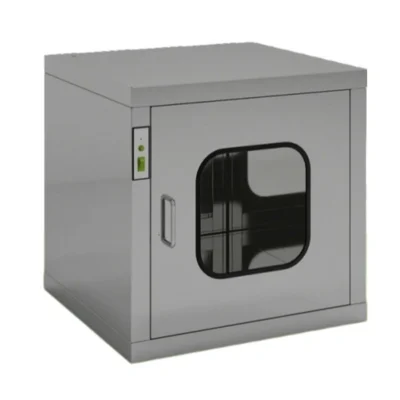
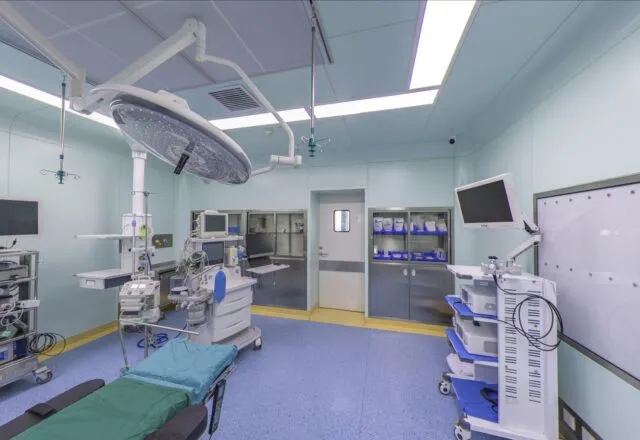
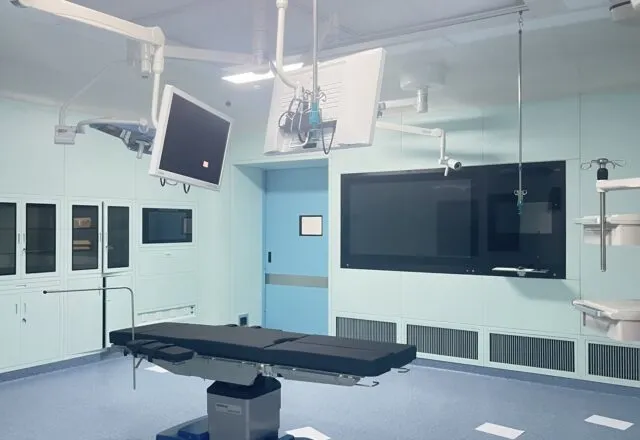
The clean modular operating rooms adopt factory prefabricated modular construction philosophy. Wall panels, ceiling systems, laminar airflow units, medical gas terminals, control panels and supporting cabinets are pre-produced and inspected in the factory before being transported to the hospital site for assembly. Compared with traditional on-site wet construction, modular installation greatly shortens the construction cycle, reduces dust and pollution on site, and guarantees stable construction quality. The laminar air purification system with HEPA filters continuously removes airborne particles and bacteria inside the operating room, maintaining stable cleanroom grade during surgery. The layout strictly separates clean, semi-clean and contaminated flow lines for medical staff, patients and supplies, optimizing surgical workflow and minimizing the chance of nosocomial infection.
5. Project Value and Hospital Development Impact
The implementation of this project laid solid hardware support for Boluo People’s Hospital to expand surgical capacity after the relocation of its new campus in September 2023. By building standardized modular clean operating rooms and matching high-performance medical door systems, the hospital is capable of carrying out more medium and high-level surgeries locally, helping realize the medical goal of handling serious illnesses within the county and reducing patients’ need to travel to distant urban hospitals for surgical treatment. Besides direct clinical benefits, the upgraded surgical complex also improves the hospital’s conditions for clinical teaching and academic exchanges, supporting the training of young surgeons and continuous discipline development.
6. Project Implementation and Quality Assurance
During project execution, the construction team closely cooperated with hospital management, clinical surgeons and infection control specialists. Multiple rounds of technical communication were carried out to optimize room layout, door opening direction, airflow parameters and medical gas configuration according to the actual surgical workflow. After installation, comprehensive acceptance tests including air cleanliness, pressure difference, noise, temperature and humidity, and door airtightness inspection were conducted to verify that all indicators fully meet healthcare engineering standards.
7. Conclusion
In summary, the Boluo People’s Hospital Medical Doors and Clean Modular Operating Rooms Project, initiated in August 2023, is a landmark healthcare infrastructure upgrade for Boluo County. It combines mature modular cleanroom technology and professional medical door systems to improve surgical safety and infection prevention level of the county’s top tertiary hospital. The completed operating complex will serve local residents for decades, continuously promoting the high-quality development of regional medical services.