Operating Room Project in Ho Chi Minh City, Vietnam
Modern Hospital Operating Room Solutions by Pengchi
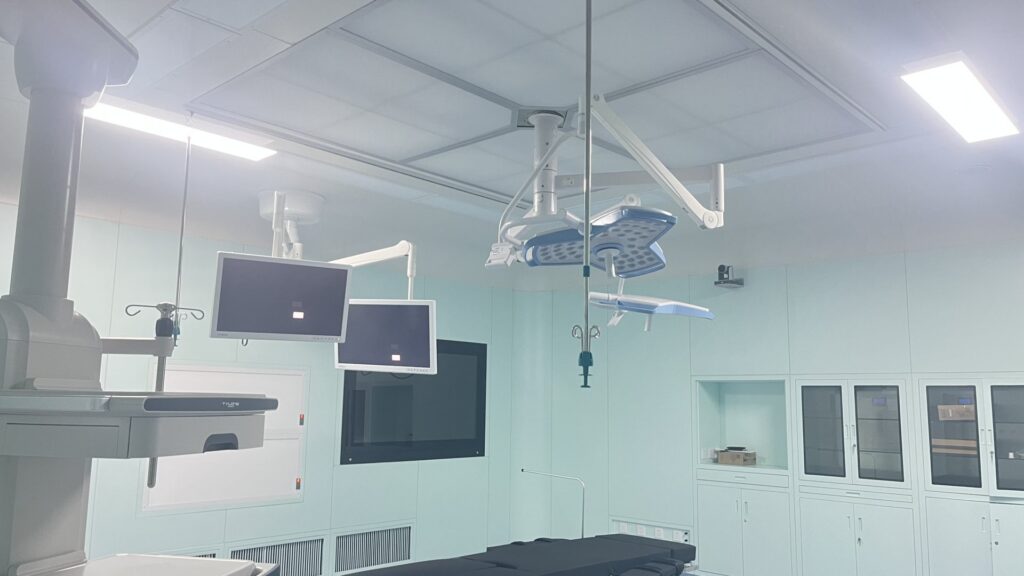
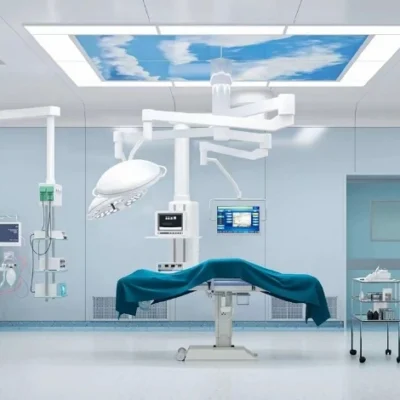
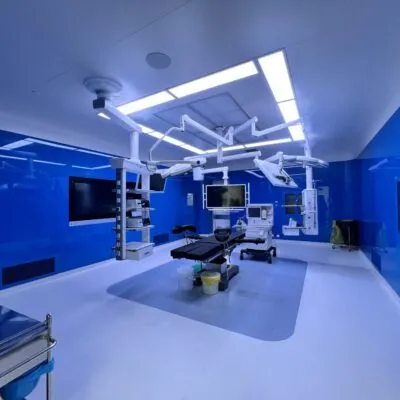
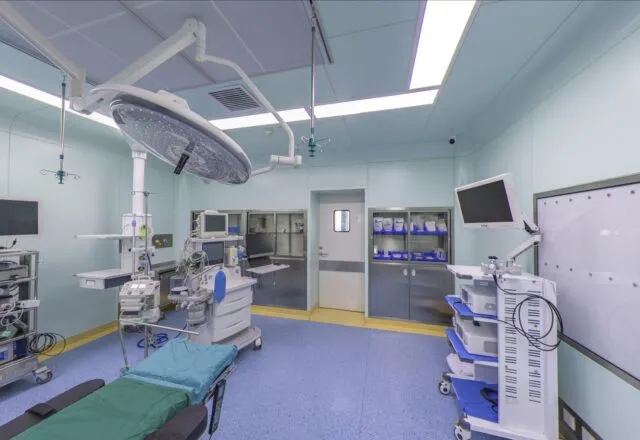
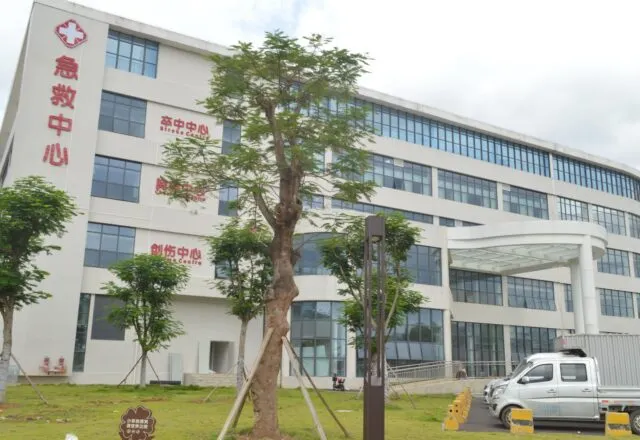
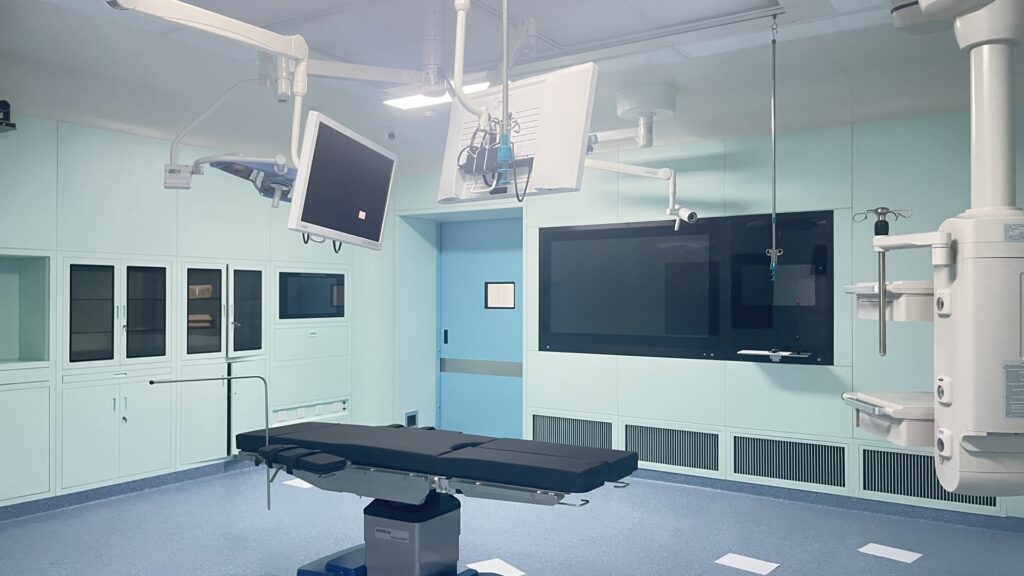
Pengchi Intelligent is committed to providing medical doors, modular operating room solutions, hospital furniture, and cleanroom equipment for healthcare facilities worldwide. Our operating room project at a hospital in Ho Chi Minh City, Vietnam, demonstrates our capabilities in supporting modern surgical environments with integrated wall systems, medical storage, and functional equipment layouts. Designed to meet the practical requirements of a contemporary hospital operating room, the project combines a clean, coordinated interior with essential surgical equipment and built-in medical infrastructure.Project Overview
Project Location: Ho Chi Minh City, Vietnam Project Type: Hospital Operating Room Application: Surgical procedures and clinical operations Solution Provider: Dongguan Pengchi Intelligent Equipment Technology Co., Ltd. Key Features: Modular wall panels, integrated medical cabinets, equipment display systems, and coordinated operating room infrastructureIntegrated Operating Room Wall Systems
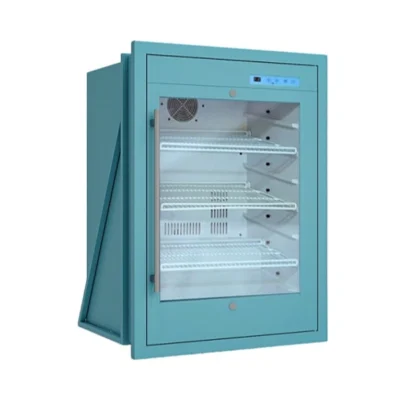
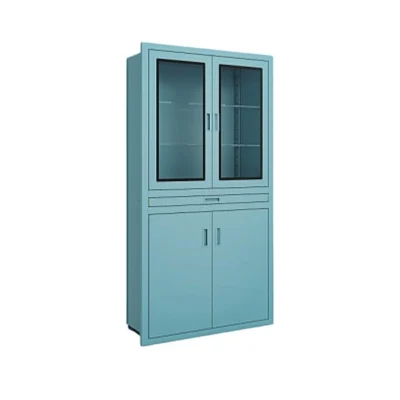
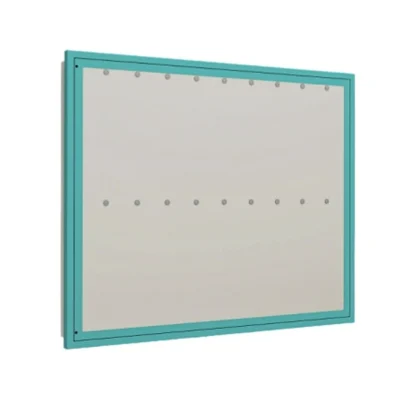
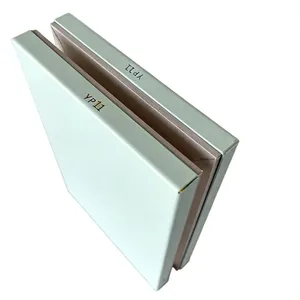
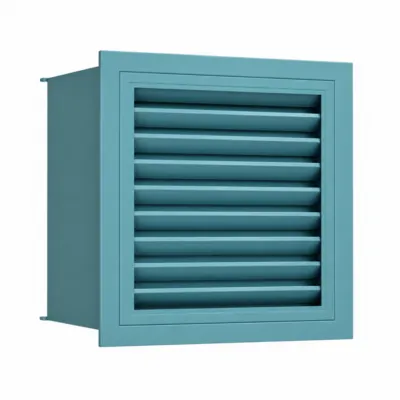
The operating room features light-colored modular wall panels that create a clean, uniform appearance. The coordinated wall system integrates storage cabinets, equipment displays, and ventilation grilles while helping make effective use of the available clinical space. Built-in cabinets provide organized storage for medical supplies and equipment. Glass-fronted compartments allow staff to identify stored items conveniently, while closed cabinets offer additional concealed storage. This integrated arrangement helps reduce unnecessary clutter and supports an orderly surgical environment. The modular approach also allows different functional components to be coordinated within the overall room layout, depending on project specifications and hospital requirements.