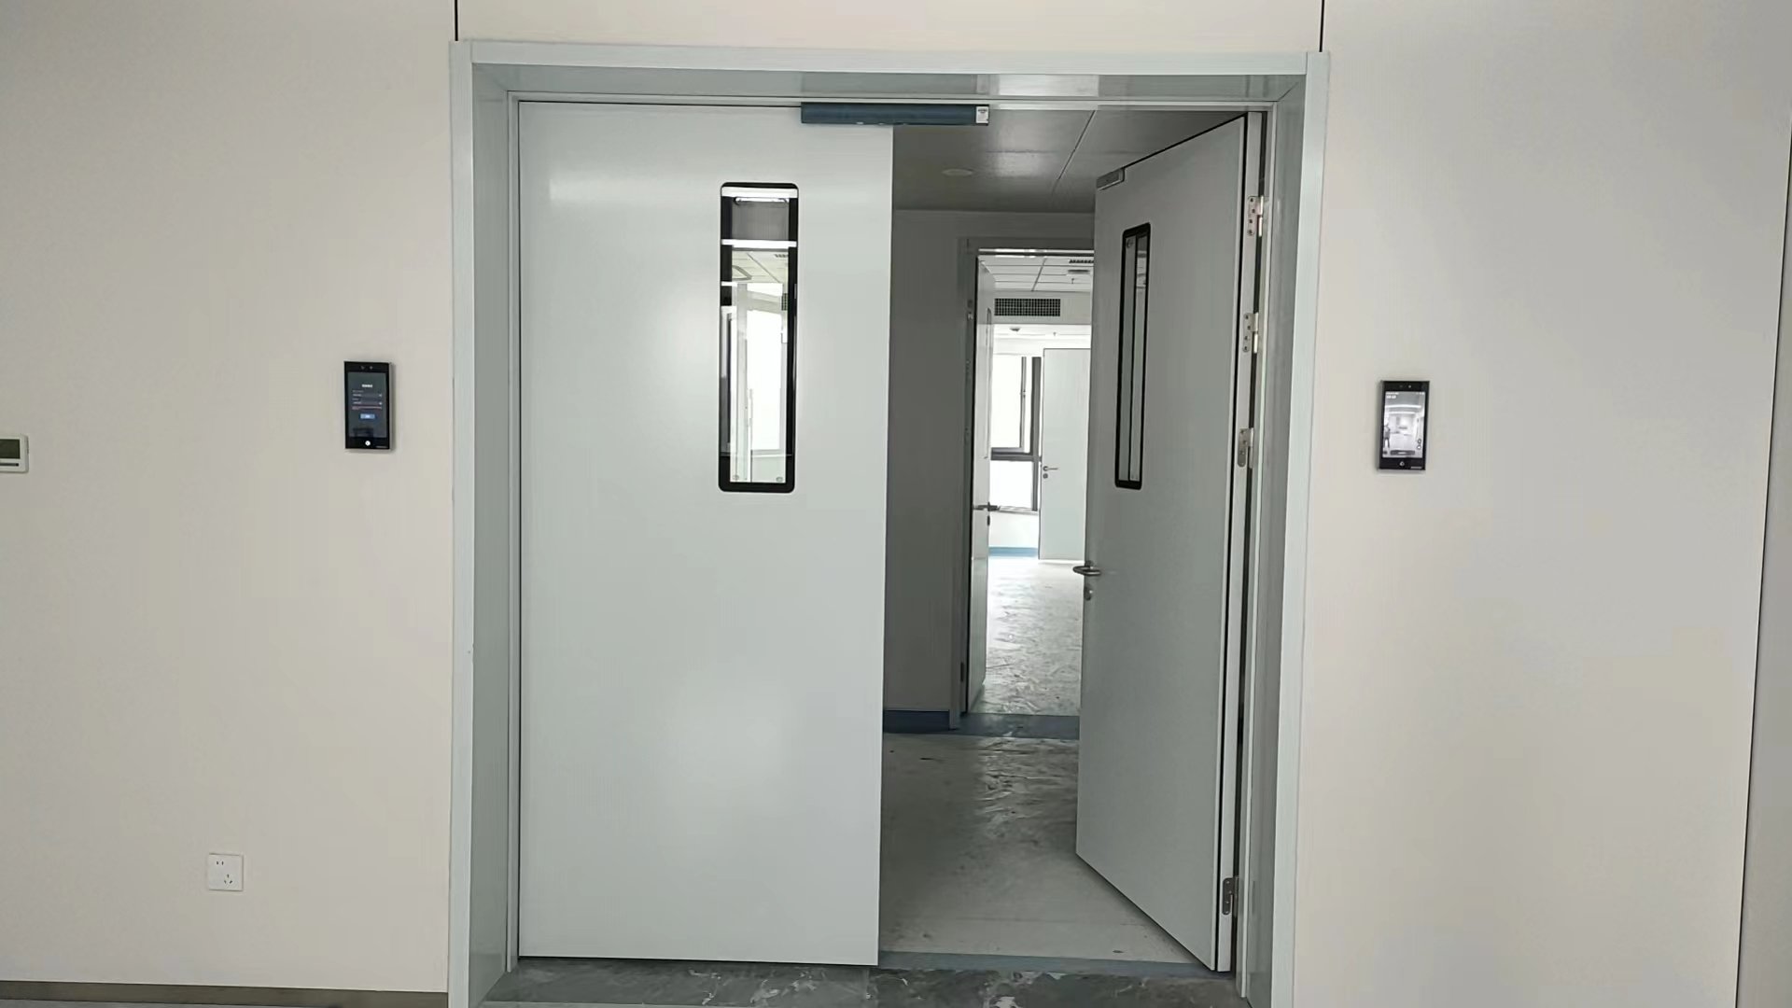
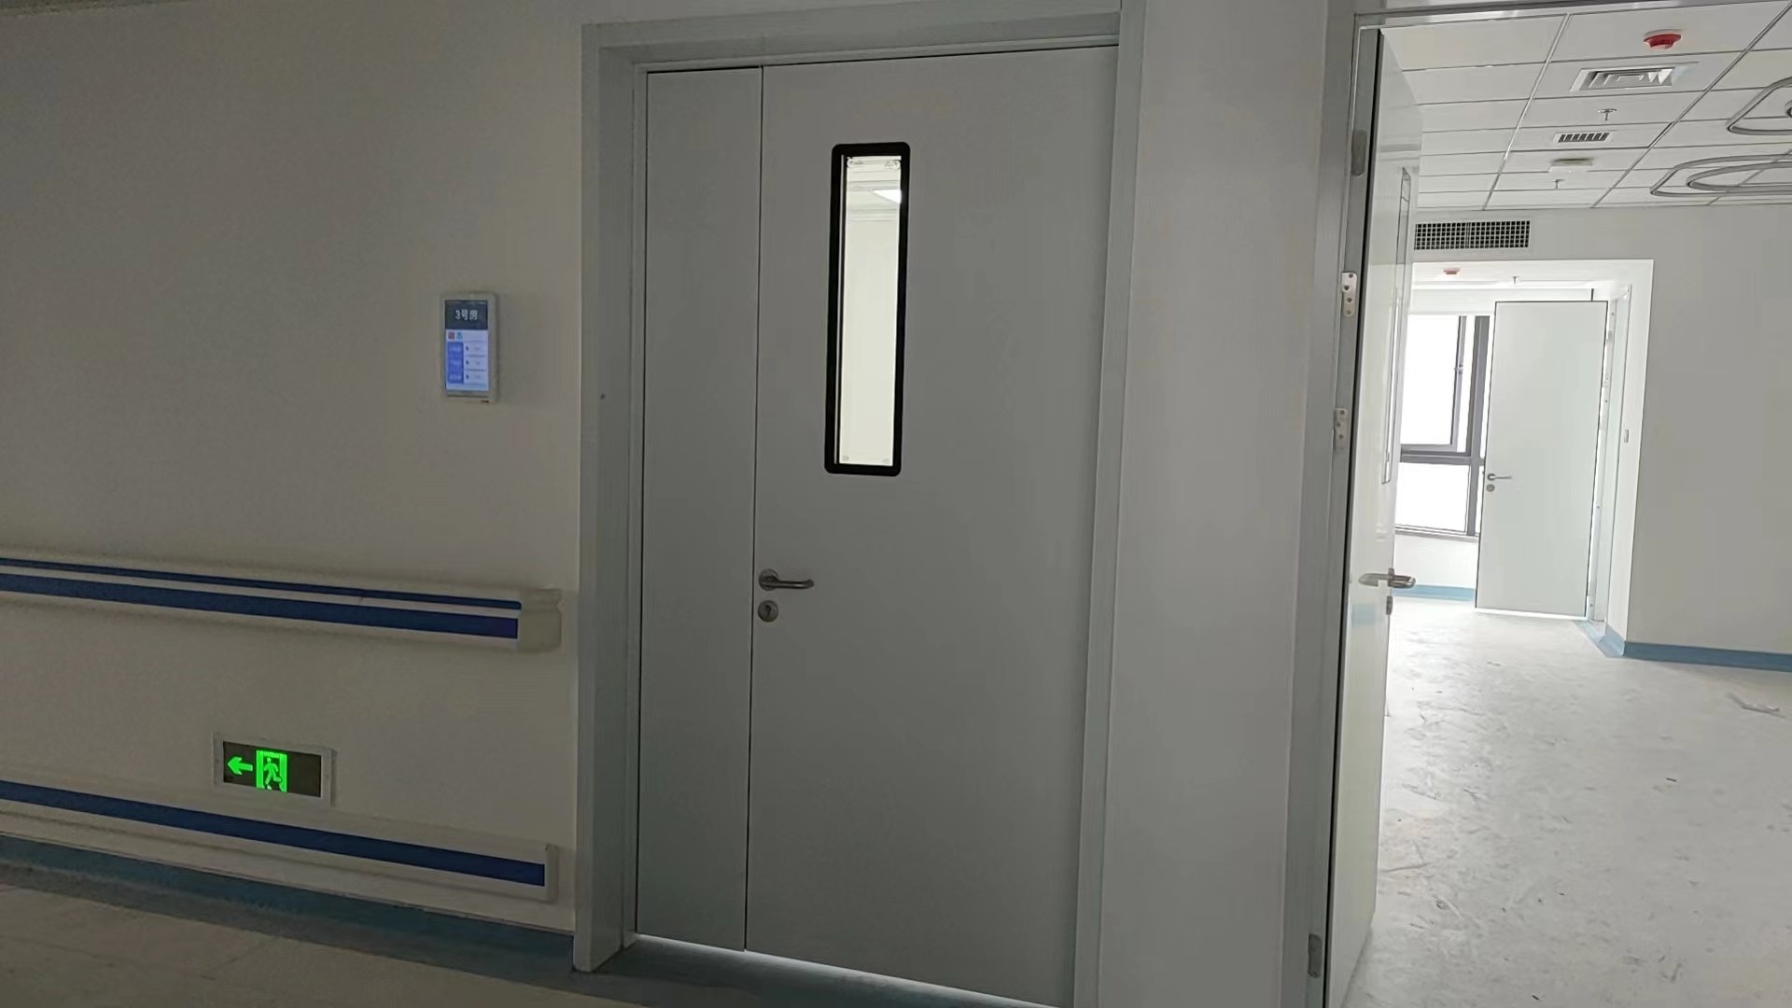
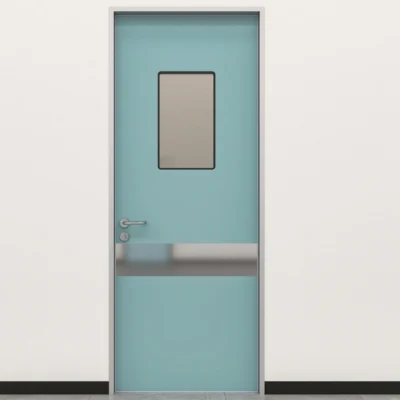
Light grey automatic sliding medical door with a tall narrow vertical glass observation panel sits in a pale metal frame beside an open matching hinged door. Black access control readers mount on plain off-white walls, looking through to an empty bright clinical corridor.A sterile, newly finished hospital corridor with plain off-white walls and blue protective trim features a closed light-gray medical door at center, fitted with a tall narrow black-framed vertical window, a silver lever handle, and a round lock below it.
The Fifth Hospital of Wuhan Intro
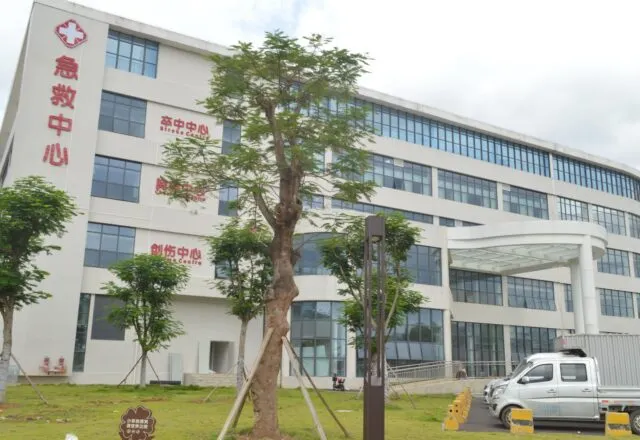
The Fifth Hospital of Wuhan was founded in 1923. Its predecessor was a clinic established by Irish missionaries on Xianzheng Street, Hanyang, later named St. Columban’s Hospital. In 1938, Norman Bethune, the great internationalist fighter, performed surgeries for soldiers and civilians wounded in the War of Resistance against Japanese Aggression at this missionary hospital. Through decades of trials and hardships, the hospital has witnessed fruitful achievements. After more than a century of construction and development, it has now grown into a modern general hospital boasting complete disciplines, advanced diagnostic and therapeutic equipment, pleasant medical environment, exquisite medical expertise and scientific management.
Hospital Medical Consortium
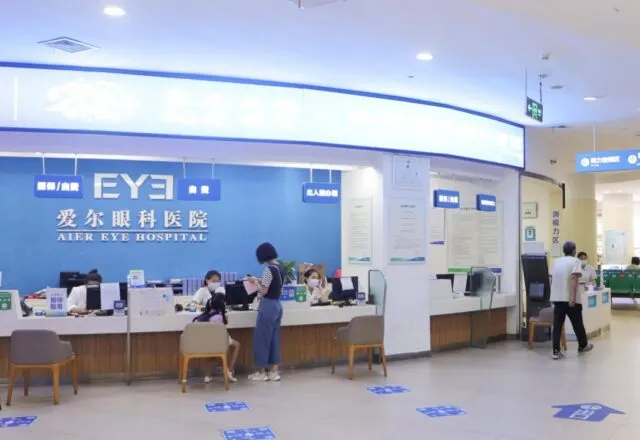
Founded in 1923, the Fifth Hospital of Wuhan, after a century of construction and development, is currently the only national public Grade A Class III general hospital integrating medical treatment, teaching, scientific research, prevention and healthcare in central Hanyang. The hospital has formed a development pattern of One Hospital, Two Sites, and its “1+2+8” medical consortium layout is gradually being improved. It maintains a collaborative partnership with Tongji Hospital and directly administers eight community health service centers. The main campus covers a land area of 23,400 square meters with a floor area of 89,000 square meters. The Outpatient Department of the West Campus was put into service in February 2024 and fully opened in June of the same year. The West Campus occupies a land area of 9,500 square meters and a building area of 64,700 square meters. Its diagnostic facilities, medical equipment and information system configuration rank at the leading level in the region. It is equipped with world-class medical devices including a 3.0T MRI scanner, ultra-high-end large-bore 256-slice CT scanner and 4D color Doppler ultrasound system. It houses internationally advanced hemodialysis unit, general ICU, CCU, STICU and NICU, two catheterization laboratories, a pharmacy intravenous admixture service (PIVAS), and eleven fully functional operating rooms.
Project Info
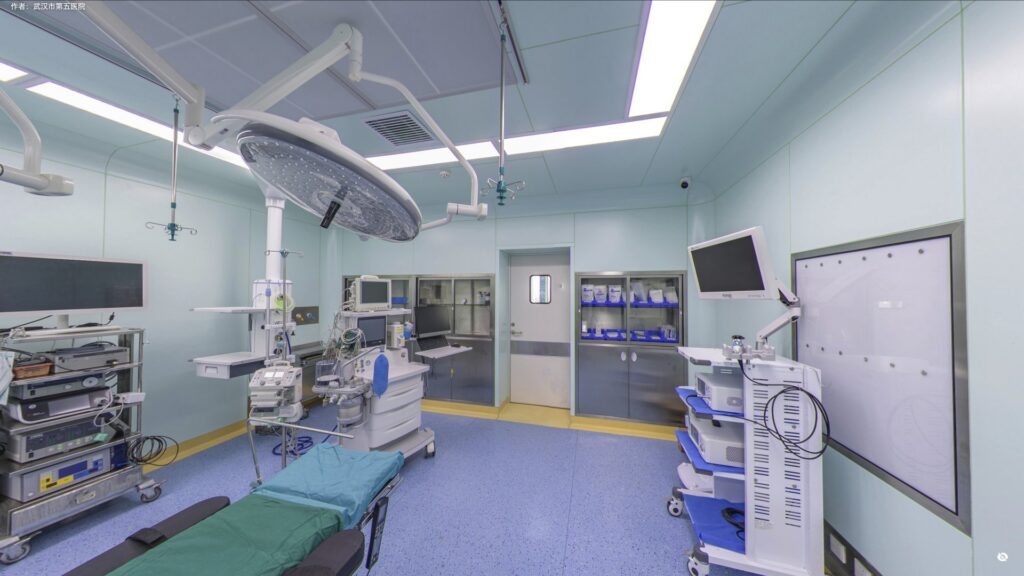
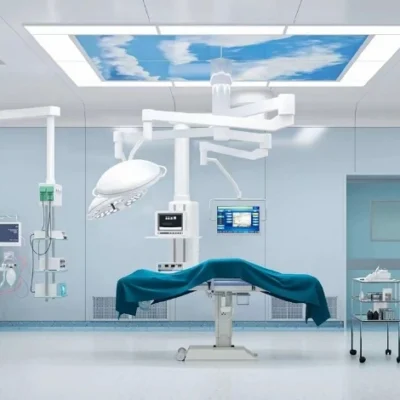
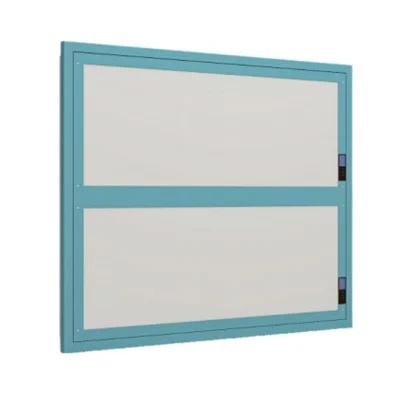
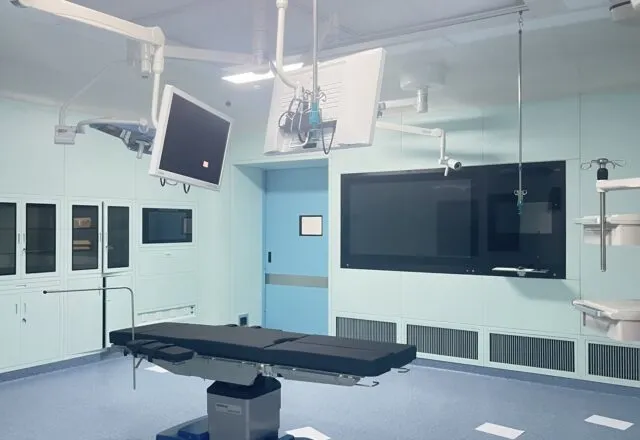
The operating room and medical door project of The Fifth Hospital of Wuhan adopts modular cleanroom technology to build ISO Class 5 operating suites and supporting operating room corridors. The scope covers medical airtight doors, curved corner wall panels, laminar flow ceilings and a full set of surgical auxiliary facilities. The whole system meets strict hospital infection control requirements, featuring smooth surfaces for easy disinfection and no sanitary dead corners, to provide a safe, stable and high-cleanliness surgical environment for the hospital. Modular ISO Class 5 Operating Room Turnkey Project, including instrument cabinets, anesthesia cabinets, built-in refrigerators, laminar flow ceilings, HEPA supply air diffusers, temperature and humidity control panels, medical gas outlet terminals, power outlet panels, X-ray film viewing light boxes, airtight light panels, operating room trolleys, etc. Curved corner wall panels, easy to clean with no sanitary dead corners.