Skip to content

Shenzhen Aier Eye Hospital Headquarters Project | Medical Doors, Modular Clean Operating Rooms, Laboratory Purification and Medical Furniture by Pengchi

Medical Furniture Projects · Published · 6 min read
Shenzhen, May 2023 — Pengchi Intelligent completed an integrated medical-engineering package for the headquarters of Shenzhen Aier Eye Hospital (Shenzhen Aier), supplying medical doors, modular clean operating rooms, laboratory purification systems and a full range of stainless steel and customized medical furniture.

Project Overview

In May 2023, Pengchi Intelligent delivered a turnkey clean-space and medical-furniture package for the Shenzhen Aier Eye Hospital headquarters in Futian District, Shenzhen. Ophthalmic surgery demands exceptionally stable cleanliness, precise temperature and humidity control, and calm, confidence-inspiring interiors — requirements that shaped every detail of the project. Pengchi’s scope covered four integrated scopes of work:
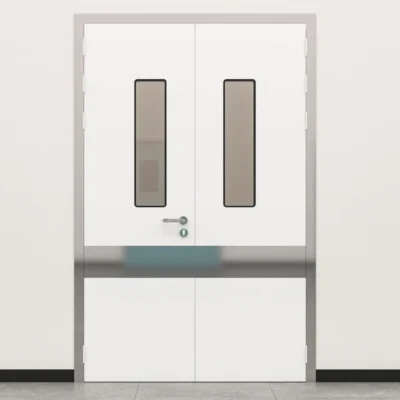
  • Medical doors — automatic hermetic sliding doors for clean corridors, plus laminated steel and wood-grain ward and consulting-room doors;
  • Modular clean operating rooms — prefabricated antibacterial wall panels, HEPA laminar-flow ceilings, pass boxes and surgical scrub sinks;
  • Laboratory purification and furniture — fume-extraction workbenches, chemical-resistant counters and stainless steel storage systems;
  • Medical furniture — stainless steel treatment-room cabinetry and customized lounge furniture for patients and staff.

About Aier Eye Hospital Group

Founded in 2002 and listed on the ChiNext board of the Shenzhen Stock Exchange in 2009 (stock code: 300015), Aier Eye Hospital Group is the world’s largest ophthalmic medical service network. Its hospitals and eye centers cover the Chinese mainland, Hong Kong, Europe, the United States and Southeast Asia, providing refractive, cataract, glaucoma, fundus disease, pediatric ophthalmology and optometry services to millions of patients every year. Working with a chain operator of this scale means engineering standards must be repeatable, fully documented and ready for strict infection-control audit.

About Shenzhen Aier Eye Hospital Headquarters

The Shenzhen headquarters is located at 2048 Binhe Boulevard, Futian District — a tertiary (Grade III) specialized eye hospital and a designated medical-insurance institution serving the Greater Bay Area. Equipped with laminar-flow operating rooms, specialist clinics and an in-house laboratory, the hospital performs high volumes of refractive, cataract and vitreoretinal procedures, which placed strict requirements on the cleanliness, durability and after-sales response behind the Pengchi package.

Scope of Supply: From Medical Doors to Modular Clean Rooms

1. Medical Doors for Clean and Clinical Zones
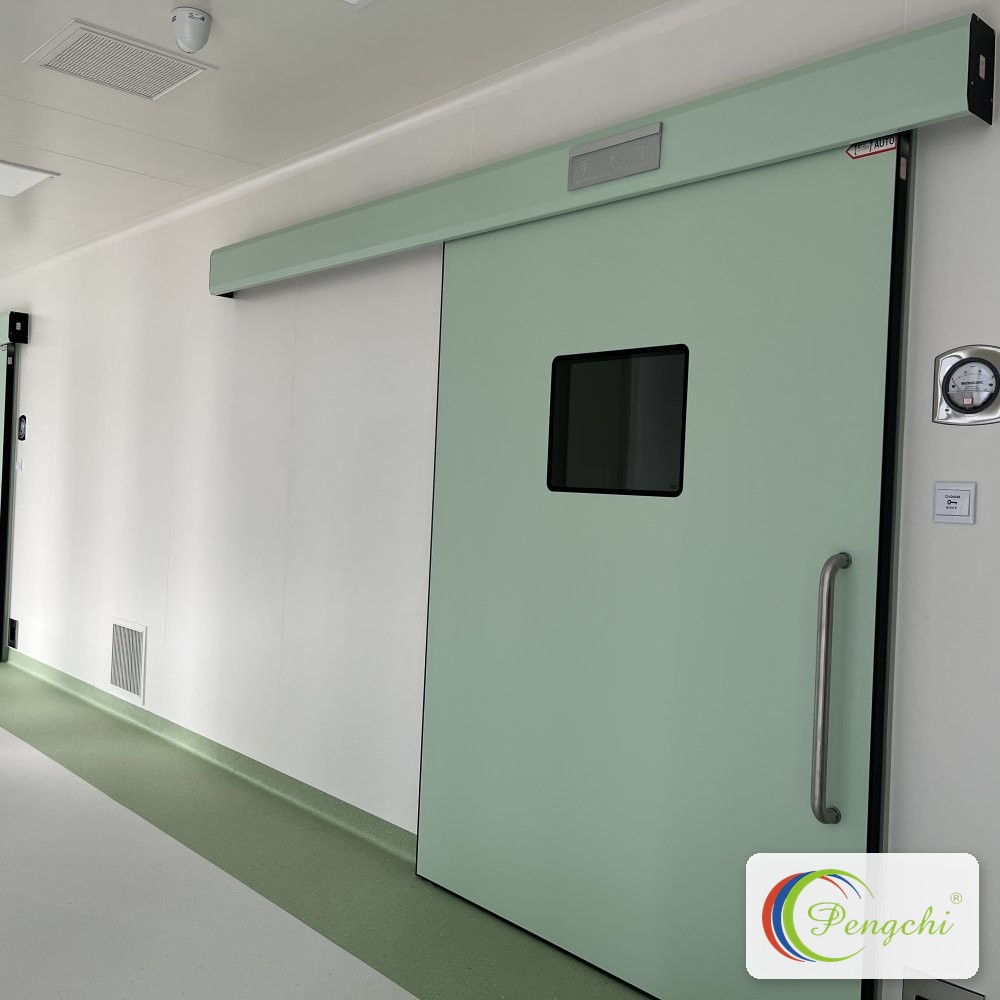
Automatic hermetic sliding door with tinted observation window and pressure gauge on the clean corridor of Shenzhen Aier Eye Hospital headquarters, supplied and installed by Pengchi.
An automatic hermetic sliding door seals the clean corridor; the adjacent pressure gauge monitors the controlled pressure differential.
Clean corridors and operating-room entrances adopt Pengchi automatic hermetic sliding doors. The steel door leaf is factory-finished with an antibacterial coating, paired with a drop-down sealing rail and continuous gasket to maintain stable pressure differential; foot switches and touch-free sensors let surgical teams pass without hand contact.
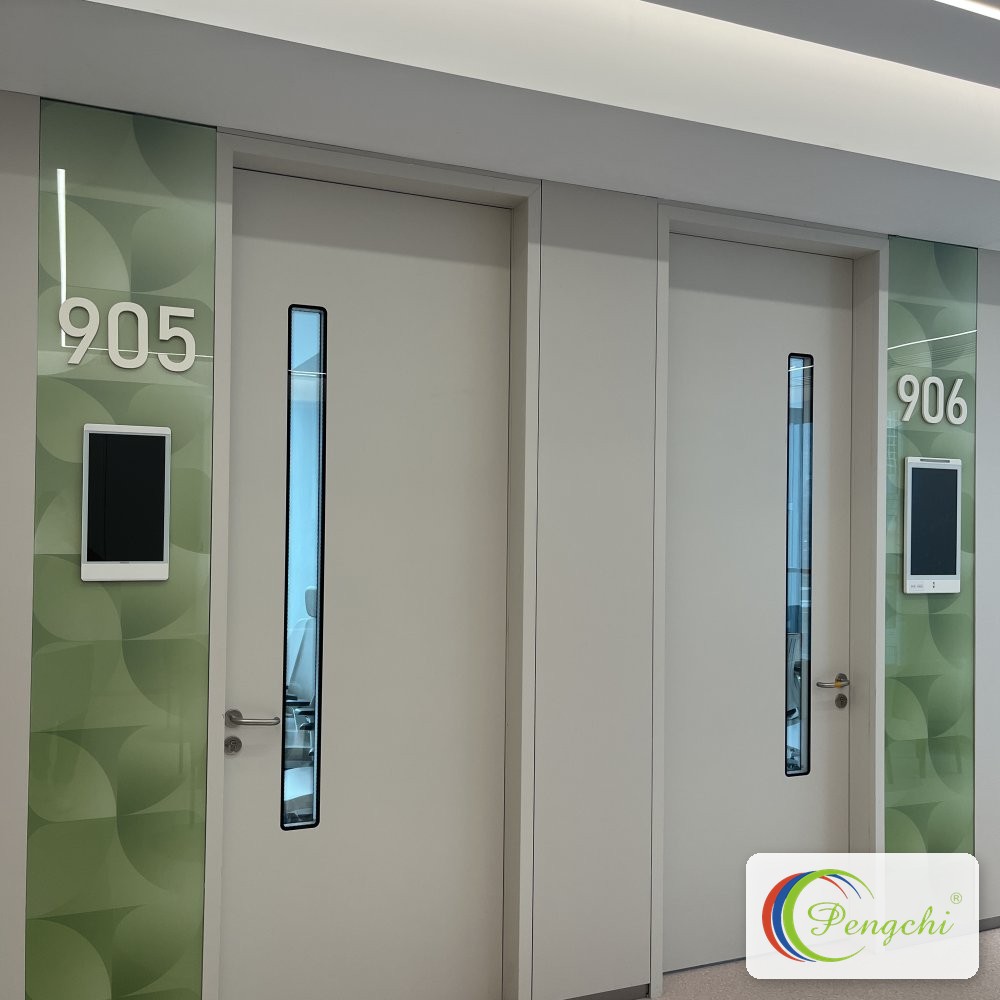
Row of color-coded Pengchi medical doors with narrow glazing and digital room panels along the inpatient corridor at Shenzhen Aier Eye Hospital headquarters.
Color-coded medical doors with narrow observation glazing, brushed-steel hardware and digital room panels line the inpatient floor, supporting quiet, easy-to-navigate patient flow.
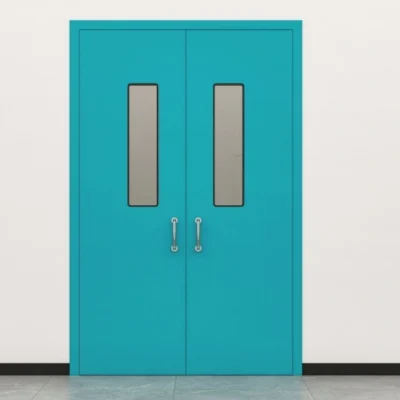
On inpatient floors, color-coded steel medical doors with narrow observation glazing support wayfinding and patient observation, while acoustic seals keep the corridor quiet — an important factor in patient rest and recovery.
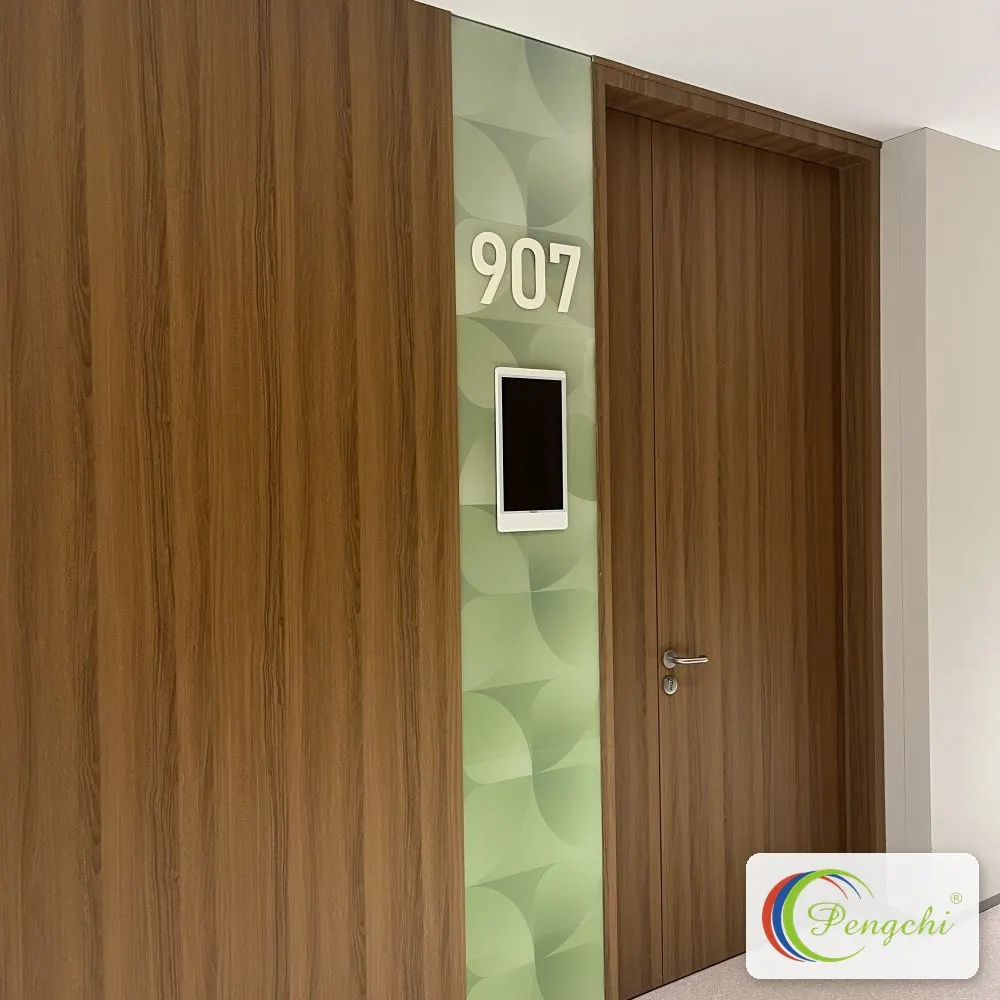
Warm wood-grain laminated medical ward door 907 with silver lever handle and integrated intercom panel at Shenzhen Aier Eye Hospital headquarters.
Wood-grain laminated ward doors combine warm, patient-friendly aesthetics with clinical durability, each paired with an integrated intercom and room-number panel.
Ward and consultation rooms use warm wood-grain HPL laminated doors with aluminum edge banding. The surface resists impact, alcohol and common disinfectants, and each door integrates with the hospital’s intercom, access-control and signage systems.

2. Modular Clean Operating Rooms

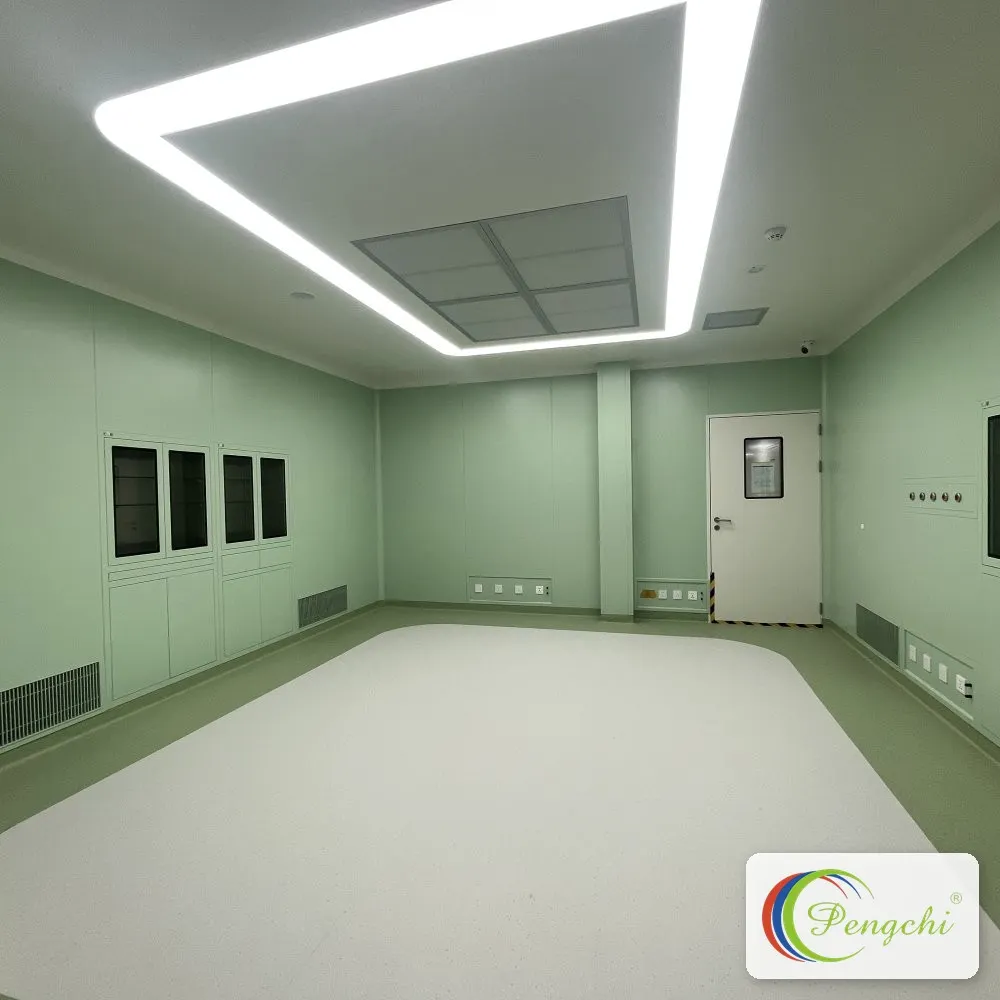
Empty modular clean room with seamless sage-green antibacterial walls, coved flooring and LED-ring HEPA filter ceiling built by Pengchi at Shenzhen Aier Eye Hospital.
The modular clean space features seamless antibacterial wall panels, coved flooring, medical-gas terminals and an LED-ring HEPA filtration ceiling for laminar air cleanliness.
The operating suites use Pengchi’s modular cleanroom system: electrolytic steel wall panels with factory-sealed joints, coved floor-wall transitions and a quick-install ceiling grid carrying HEPA filter modules, LED surgical-area lighting rings, medical gas terminals and return-air plenums. Compared with traditional on-site construction, the modular approach shortened on-site installation, eliminates dust traps and allows the room to be reconfigured or extended later.
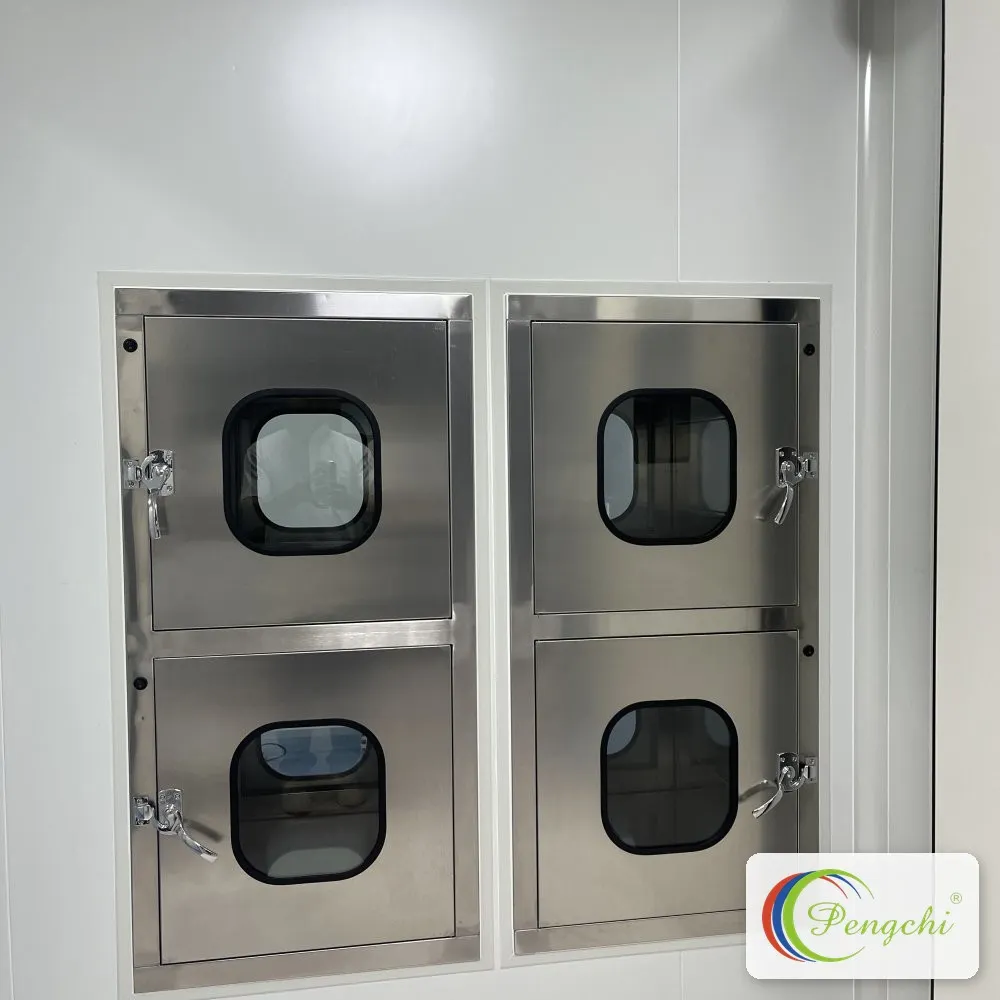
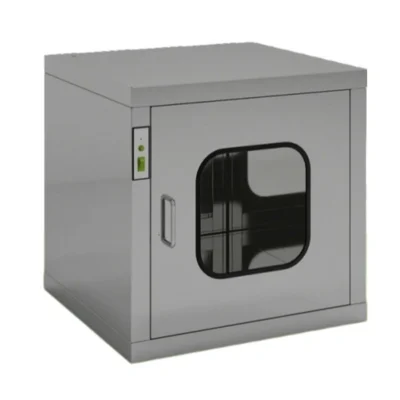
Two columns of brushed stainless steel cleanroom pass-through cabinets with interlocked compression latches at Shenzhen Aier Eye Hospital headquarters.
Stainless steel pass boxes transfer sterile supplies between controlled zones through interlocked doors, preserving pressure differential and airborne cleanliness.
Electronically interlocked stainless steel pass boxes connect the clean corridor to operating and preparation rooms. Sterile instruments and supplies pass through without staff crossing the pressure boundary, reducing contamination risk and foot traffic in the surgical zone.
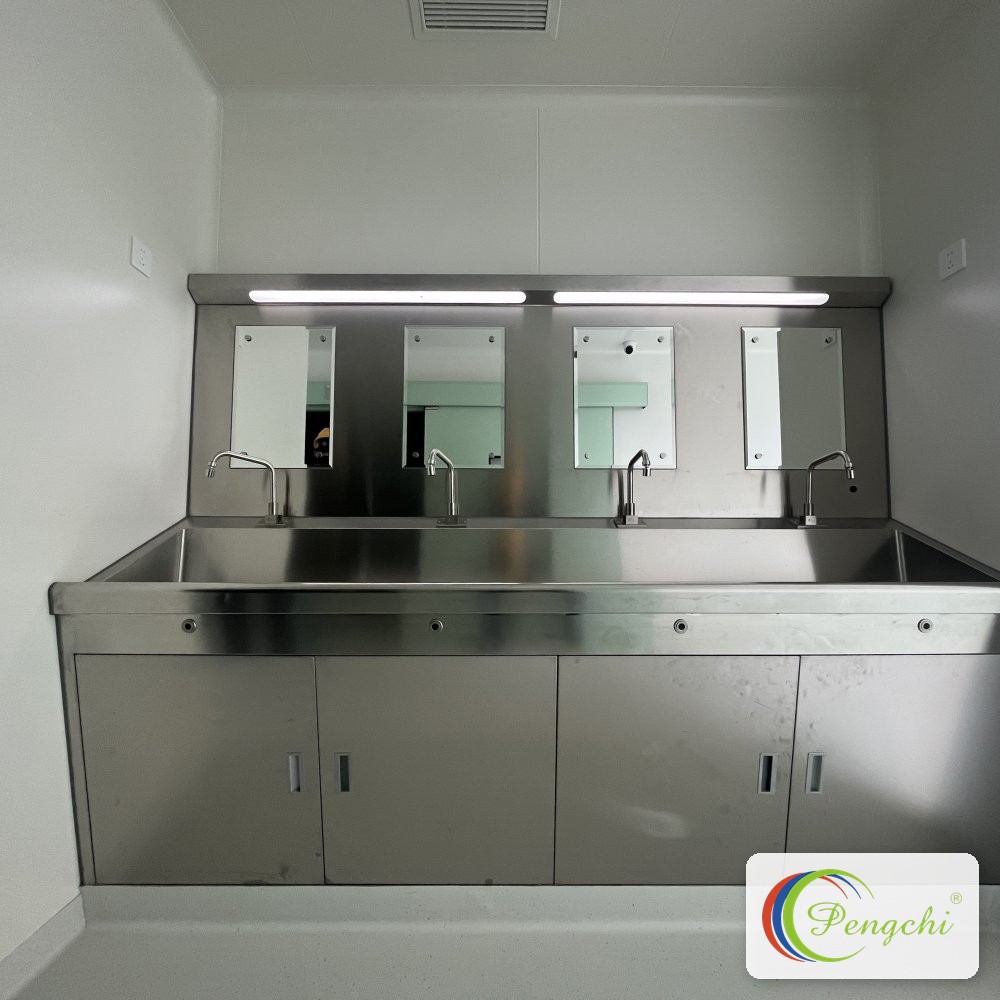
Four-station brushed stainless steel surgical scrub sink with gooseneck faucets, mirrors and LED lighting at Shenzhen Aier Eye Hospital headquarters.
A four-station surgical scrub sink in brushed 304 stainless steel pairs sensor-ready faucets, mirrors and task lighting with enclosed storage beneath.
A multi-station surgical scrub sink in brushed 304 stainless steel sits outside the operating suite, with rounded seamless welding, knee- or sensor-operated faucets and integral storage — designed for repeated wet cleaning without corrosion.

3. Laboratory Purification and Laboratory Furniture
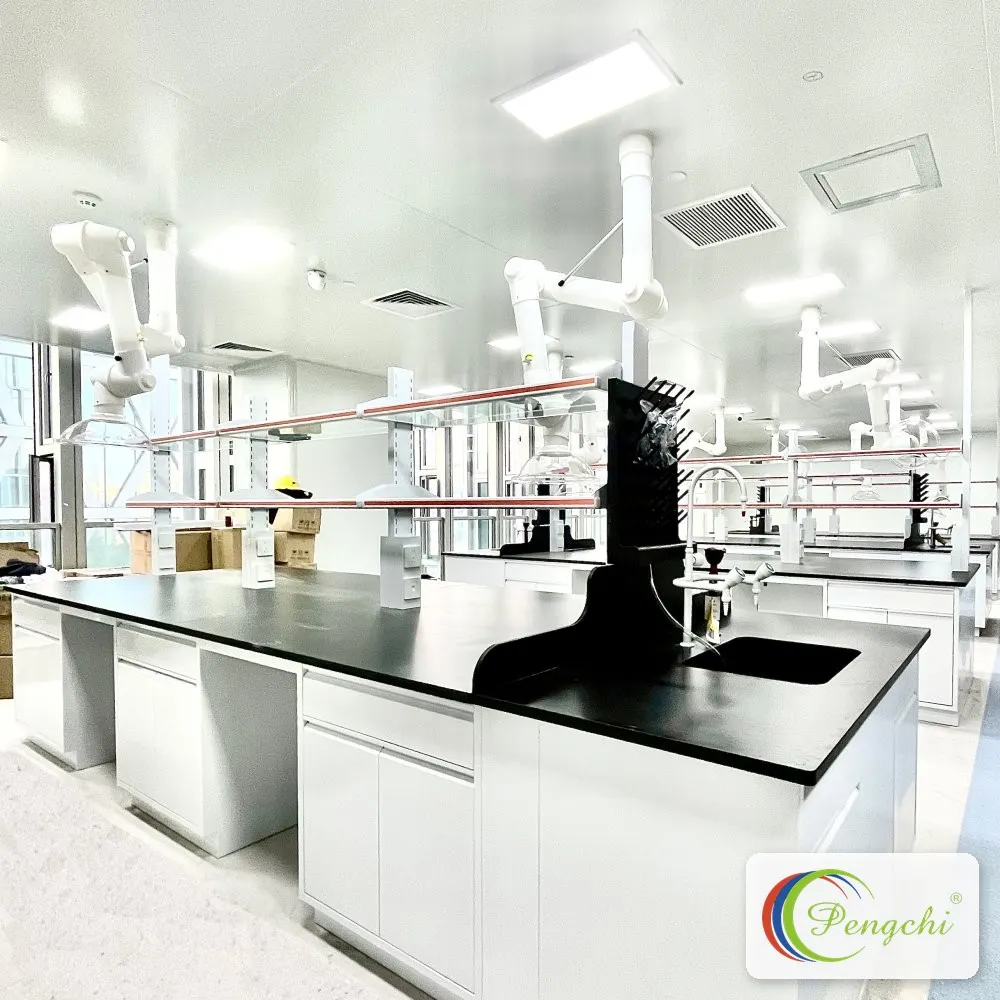
Central laboratory workbench with chemical-resistant black countertop, integrated sink and overhead fume extraction arms installed by Pengchi at Shenzhen Aier Eye Hospital.
Central lab benches carry chemical-resistant countertops, integrated sinks and reagent shelving under articulated fume-extraction arms — the core of Pengchi’s laboratory purification package.
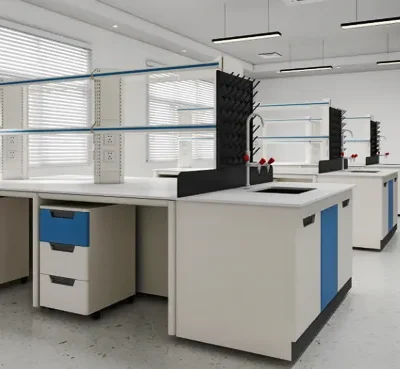
The hospital laboratory was fitted with central and side workbenches built around chemical-resistant countertops, integrated sinks, reagent shelving and articulated fume-extraction arms. Dedicated exhaust ducting, gas and water services and power pods are routed through the bench frame, keeping the work surface uncluttered and easy to decontaminate.
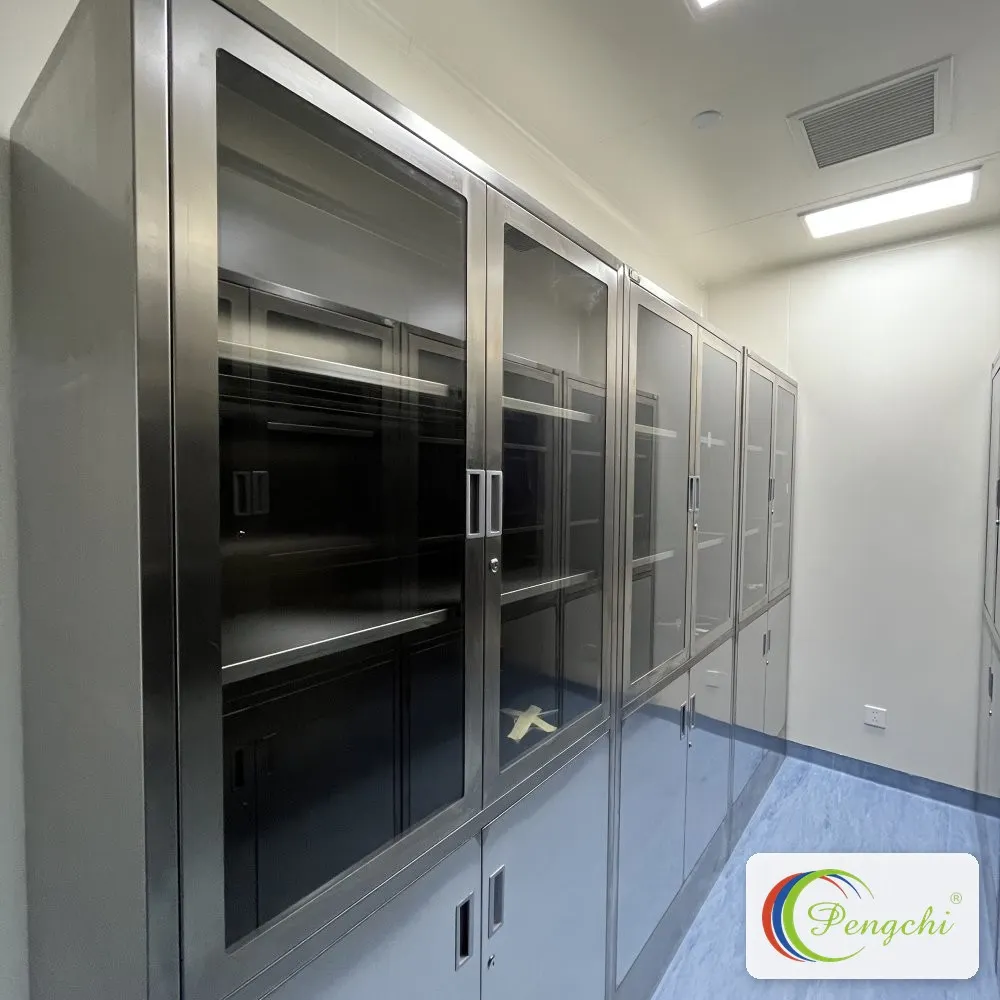
Long run of floor-to-ceiling brushed stainless steel and smoked-glass storage cabinets in the laboratory corridor of Shenzhen Aier Eye Hospital headquarters.
Floor-to-ceiling stainless cabinets with smoked-glass doors and key locks keep reagents and instruments dust-free and organized; coved blue flooring enables wet disinfection.
Floor-to-ceiling stainless steel storage cabinets with smoked-glass doors provide dust-free, lockable storage for instruments and consumables. Together with coved hygienic flooring and sealed wall junctions, the room meets the cleaning and separation requirements of a hospital testing environment.

4. Stainless Steel and Customized Medical Furniture
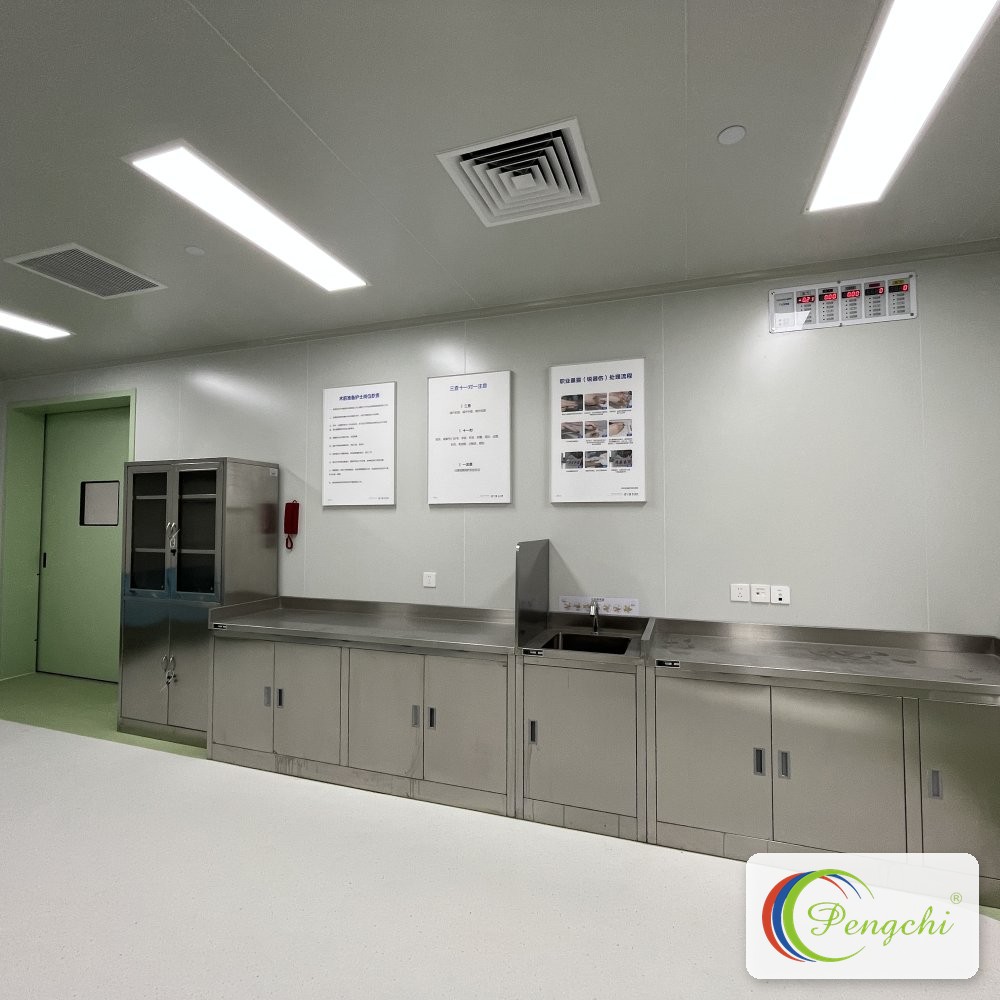
Clinical treatment room fitted with Pengchi stainless steel work counters, central sink and locking glass-fronted instrument cabinet at Shenzhen Aier Eye Hospital.
The treatment room is fitted with continuous stainless steel work counters, a hand-washing sink and a locking glass-fronted instrument cabinet for sterile storage at point of care.
Treatment and preparation rooms received continuous stainless steel work counters, hand-washing sinks and locking glass-fronted instrument cabinets, fabricated with rounded corners and seamless welds for wipe-down disinfection.
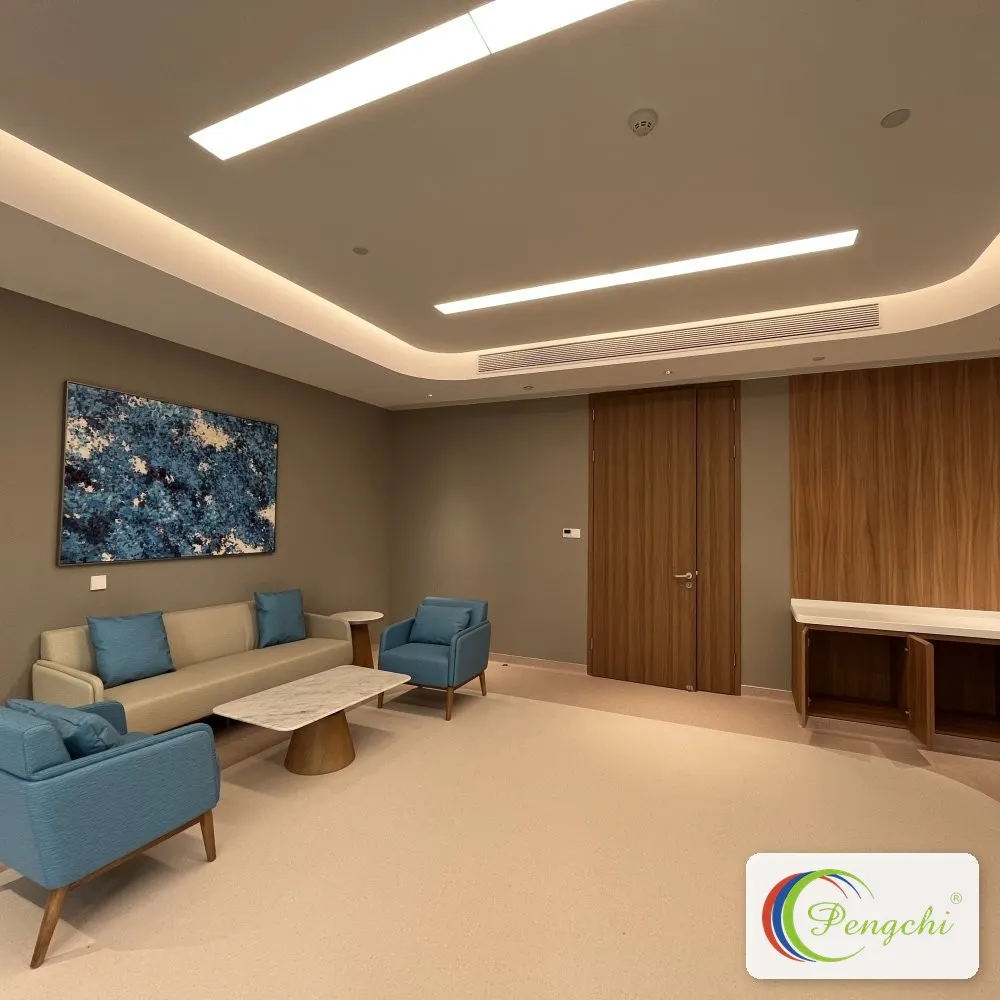
Warm-toned staff and patient lounge with healthcare-grade blue and beige seating furnished by Pengchi at Shenzhen Aier Eye Hospital headquarters.
Patient and staff lounges are furnished with healthcare-grade soft seating and integrated woodwork, balancing comfort, infection control and heavy-duty maintenance.
Beyond clinical spaces, Pengchi furnished patient and staff lounges with healthcare-grade seating and coordinated woodwork — high-density, impermeable upholstery and solid surfaces that withstand heavy daily use while giving the hospital a warmer, more welcoming atmosphere.

Why Aier Chose Pengchi

Pengchi Intelligent manufactures medical doors, modular operating-room systems, CSSD equipment and stainless steel medical furniture under one roof, which gave the project a single accountable supplier for measurement, production, installation and commissioning. All products are built to hospital infection-control standards, with standardized installation details that suit multi-site rollout for chain hospitals. The Shenzhen Aier headquarters was delivered and commissioned in May 2023, and has supported the hospital’s daily surgical and laboratory operations since handover. Planning a hospital new-build, renovation or cleanroom project? Explore more of Pengchi’s medical engineering projects or contact our project team for layout design, product specification and quotations.

Related posts

Leave a Reply

Logged in as Chrispeng. Edit your profile. Log out? Required fields are marked *