About Boluo County People’s Hospital
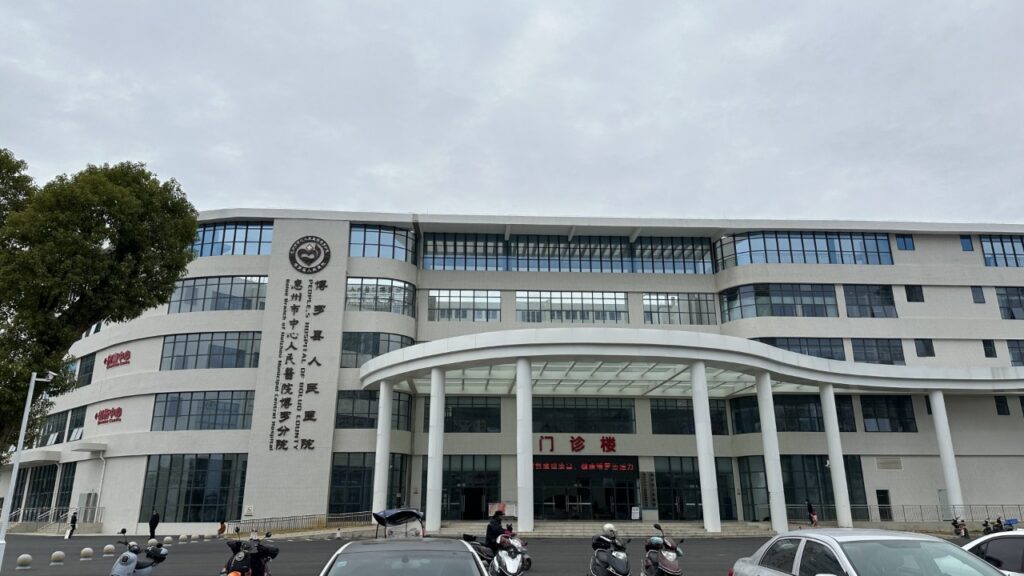
Boluo County People’s Hospital is a public tertiary general hospital and an important regional healthcare provider in Huizhou, Guangdong. It is a cooperative partner of the First Affiliated Hospital of Sun Yat-sen University and serves as Boluo County’s emergency and critical care treatment center. The hospital’s new campus is located at No. 1 Kangbo West Road, Luoyang Subdistrict, Boluo County, Huizhou, Guangdong Province, east of the new bus station. The campus officially opened on September 19, 2023, when the hospital completed its overall relocation. It is now the hospital’s main campus. The new campus covers approximately 108,000 square meters, with a total gross floor area of approximately 155,000 square meters. It has 1,000 approved beds and 1,070 beds in operation. The campus provides 1,700 parking spaces, including 910 above-ground spaces and 790 underground spaces. It also has a helicopter landing pad, the first established at a hospital in Boluo County. Built to standards for a Grade III Class A hospital, the campus connects the outpatient, medical technology and inpatient buildings with covered corridors. Patient service areas are concentrated in the northern part of the main complex, and eight elevators help improve access between departments. The hospital also provides one-stop services, self-service registration and payment terminals, online appointments and mobile medical insurance payment options. The hospital has 46 clinical and medical technology departments. Its equipment includes six CT scanners, two 1.5T MRI systems and two digital subtraction angiography (DSA) systems, as well as advanced equipment such as extracorporeal membrane oxygenation (ECMO). Its clinical capabilities include complex procedures such as pulsed-field ablation for cardiac conditions and laparoscopic radical surgery for liver cancer.Operating Department Project
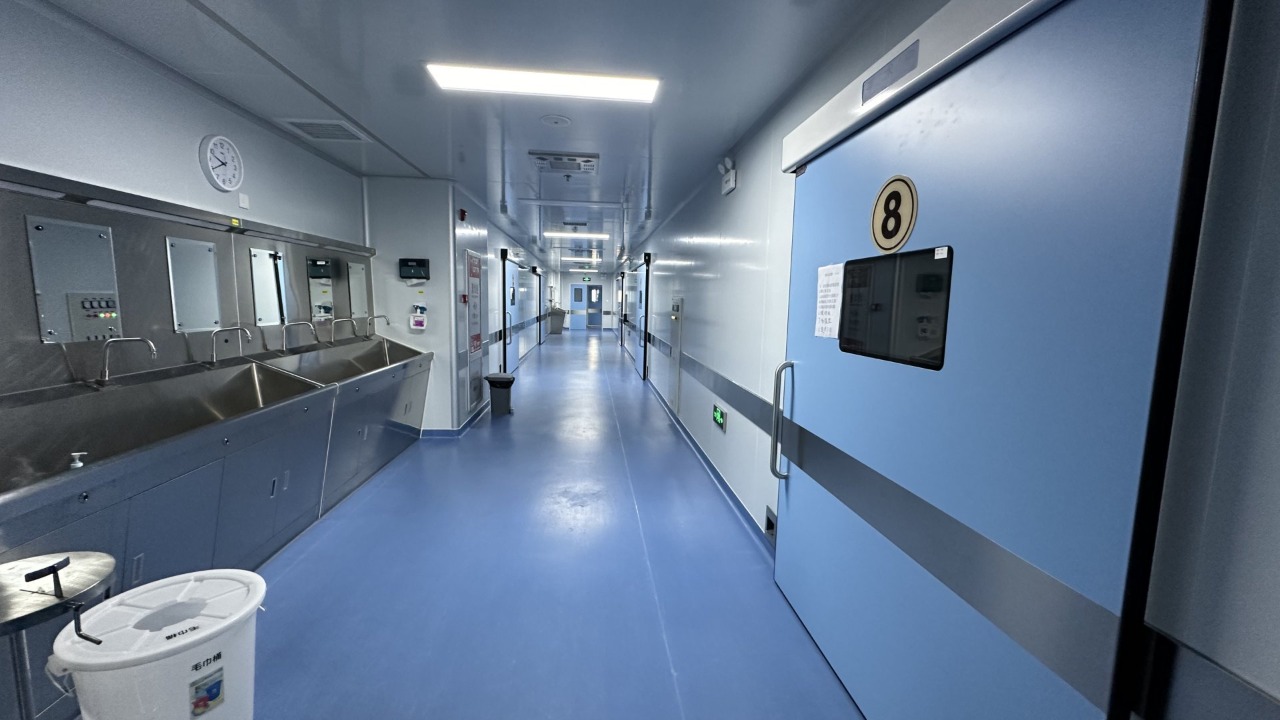
The operating department is one of the hospital’s most important clinical areas. Its layout and facilities need to support efficient movement, controlled access, hygiene management and reliable operation. Medical doors are an essential part of this environment, helping organize access between operating rooms, corridors and supporting spaces. For the new campus, Pengchi provided operating room door solutions and related products for the operating department. The project environment shown in the photographs includes operating room entrances, corridor door systems, a radiation-protection door, stainless steel surgical scrub sinks, medical storage cabinets and an operating room control panel.Operating Room Doors and Medical Door Systems
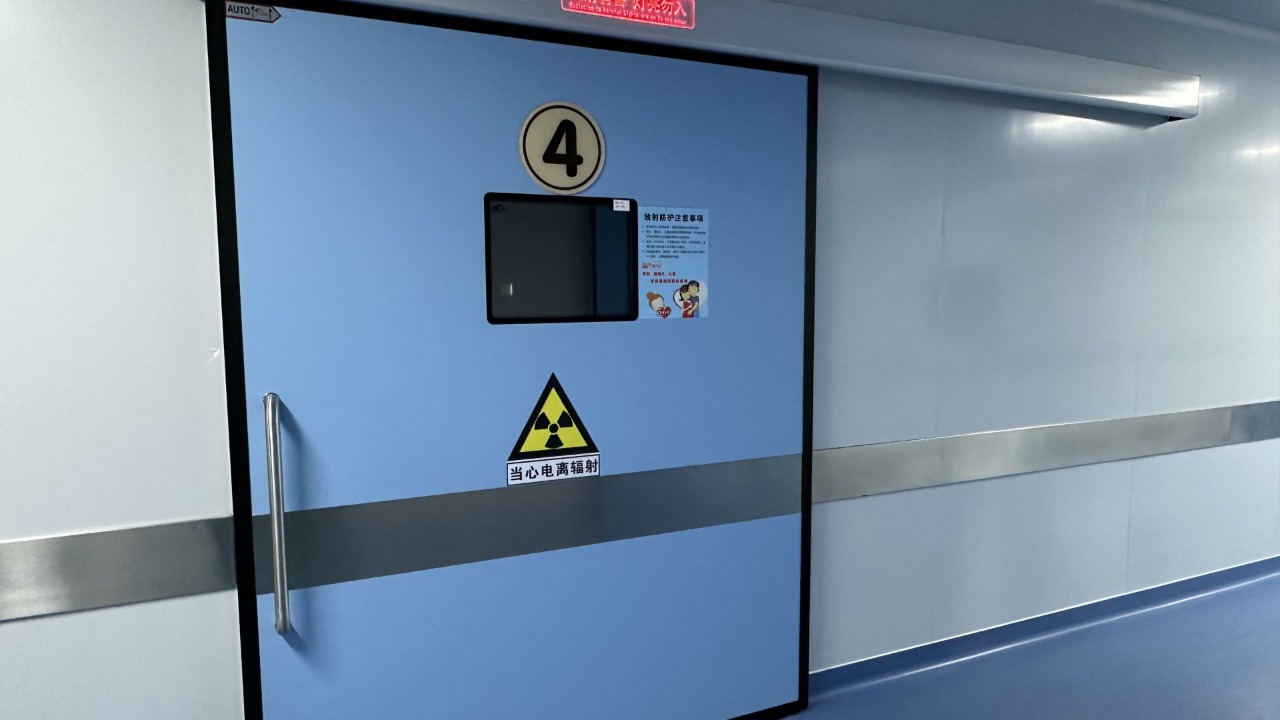
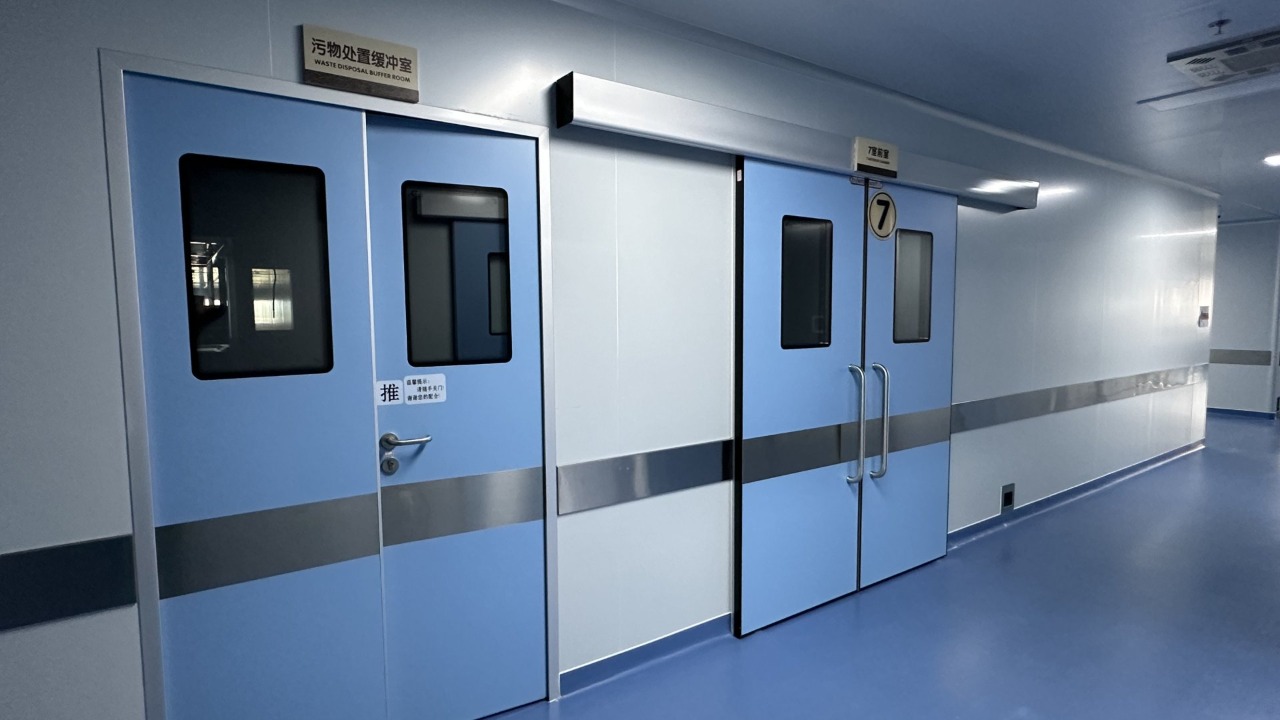
Operating room doors are designed for frequent use in demanding healthcare environments. Depending on the application, door systems may be configured as manual or automatic doors, with viewing windows, protective panels and hardware selected to meet the requirements of each area. Smooth operation, convenient access and surfaces suitable for routine cleaning are important considerations in hospital door design. The project photographs show blue medical door sets installed along the operating department corridors, including double-leaf doors and an automatic sliding door. A separate radiation-protection door is also visible, identified by its radiation warning sign and viewing window. These different door types serve different functional areas within the hospital. Medical door and corridor arrangement in the operating department, with stainless steel scrub sinks positioned beside the operating room entrances.
Medical double-leaf doors and an automatic sliding door installed in the hospital’s clinical corridor.
Radiation-protection door with a viewing window and radiation warning signage.
Surgical Scrub Sinks and Hygiene Facilities
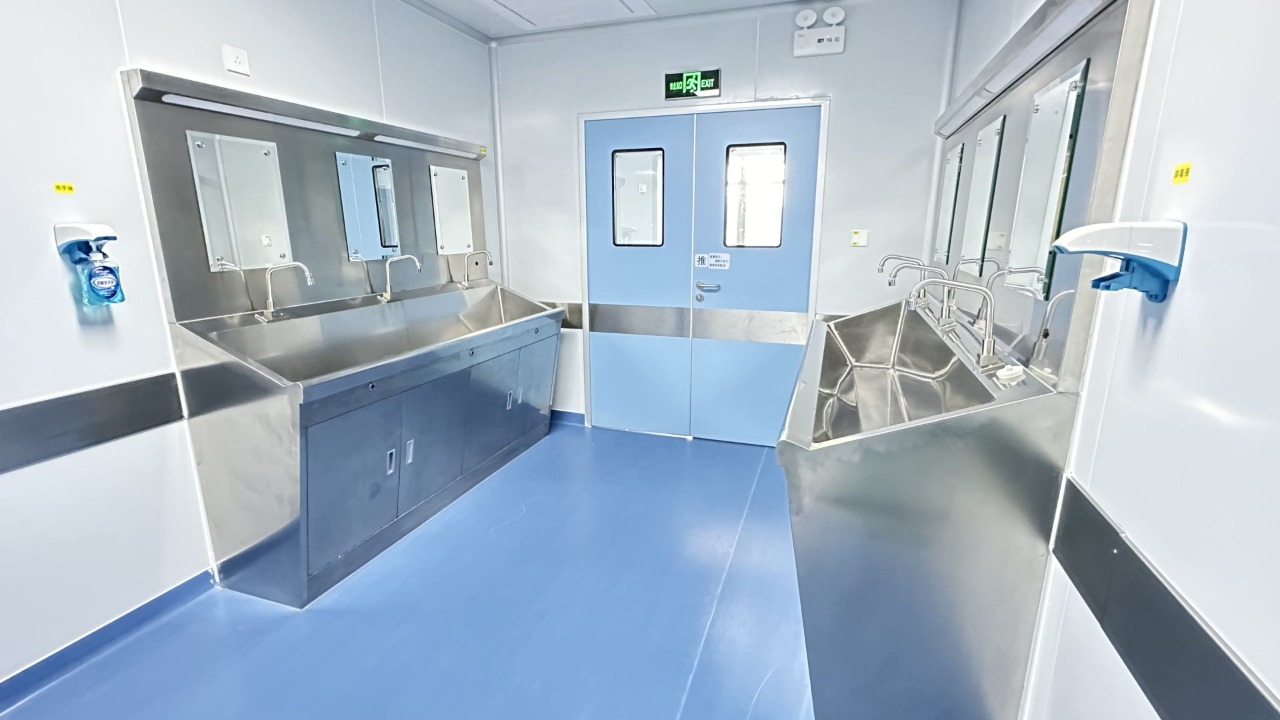
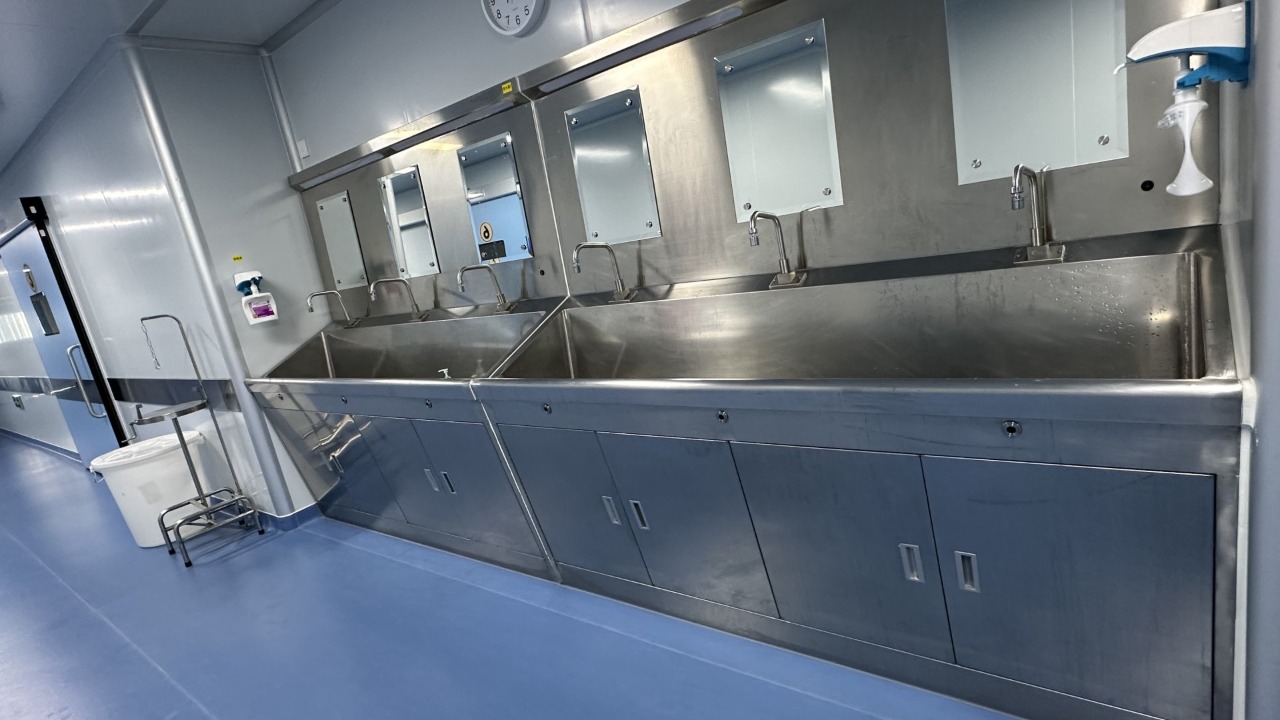
Surgical scrub areas are an important part of the workflow before entering an operating room. Stainless steel surgical scrub sinks provide dedicated hand-washing stations for medical personnel. Their smooth metal surfaces and integrated basins are suitable for regular cleaning and help maintain an orderly hand-hygiene area. The project photographs show multi-station stainless steel scrub sinks installed near the operating rooms, with multiple faucets, mirrors and storage cabinets. The arrangement provides several washing positions and supports the preparation process for surgical staff. Multi-position stainless steel scrub sink with integrated basins, faucets and lower storage cabinets.
Operating Room Control Panel and Medical Cabinets
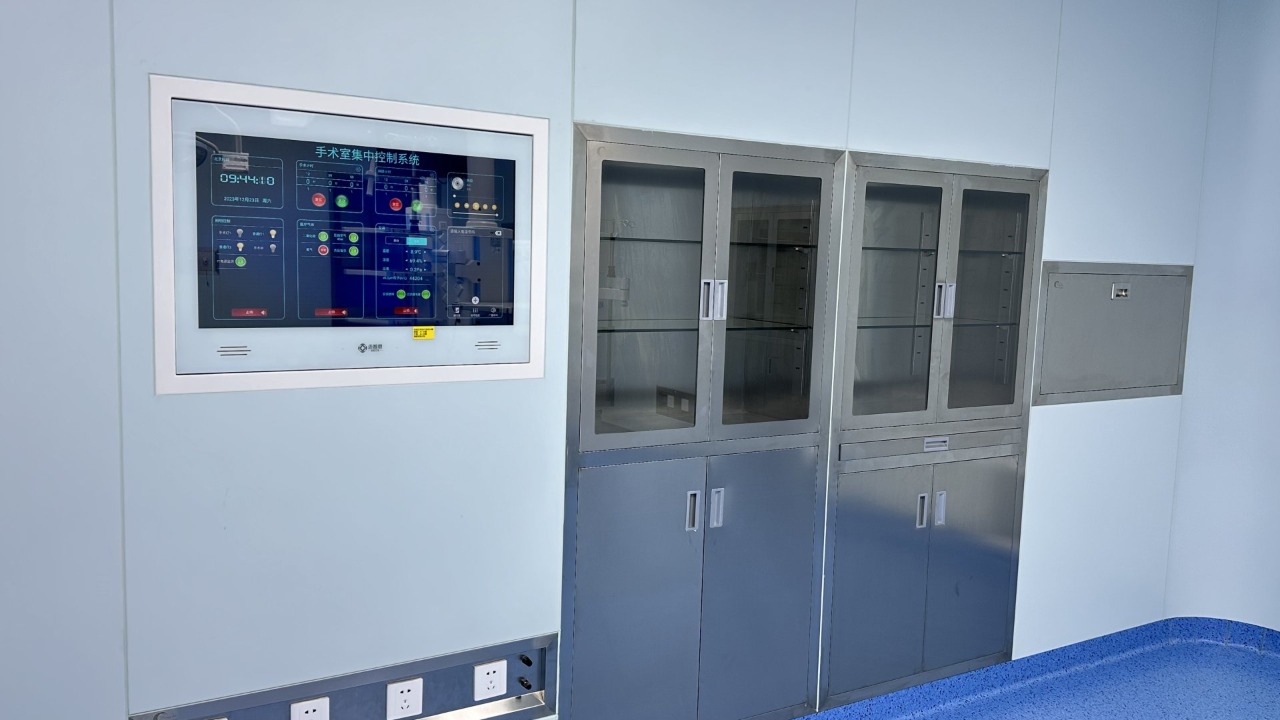
Operating room control systems help medical staff monitor and manage key room functions. The wall-mounted control panel shown in the project photograph integrates operating room information and control interfaces in a convenient location. Stainless steel medical cabinets provide organized storage for supplies and equipment while maintaining a clean, coordinated appearance. Wall-mounted operating room control panel alongside recessed stainless steel medical storage cabinets.
Operating Room Environment
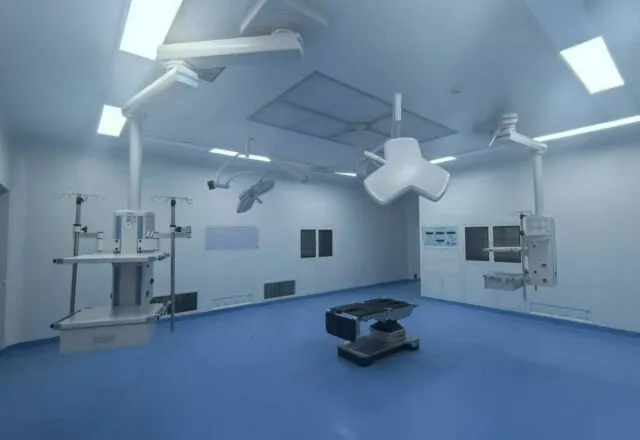
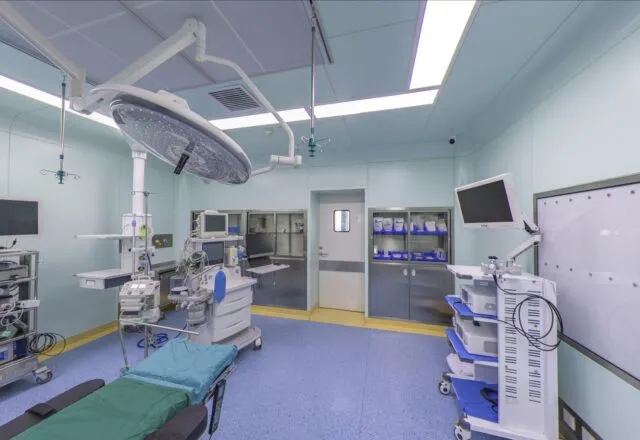
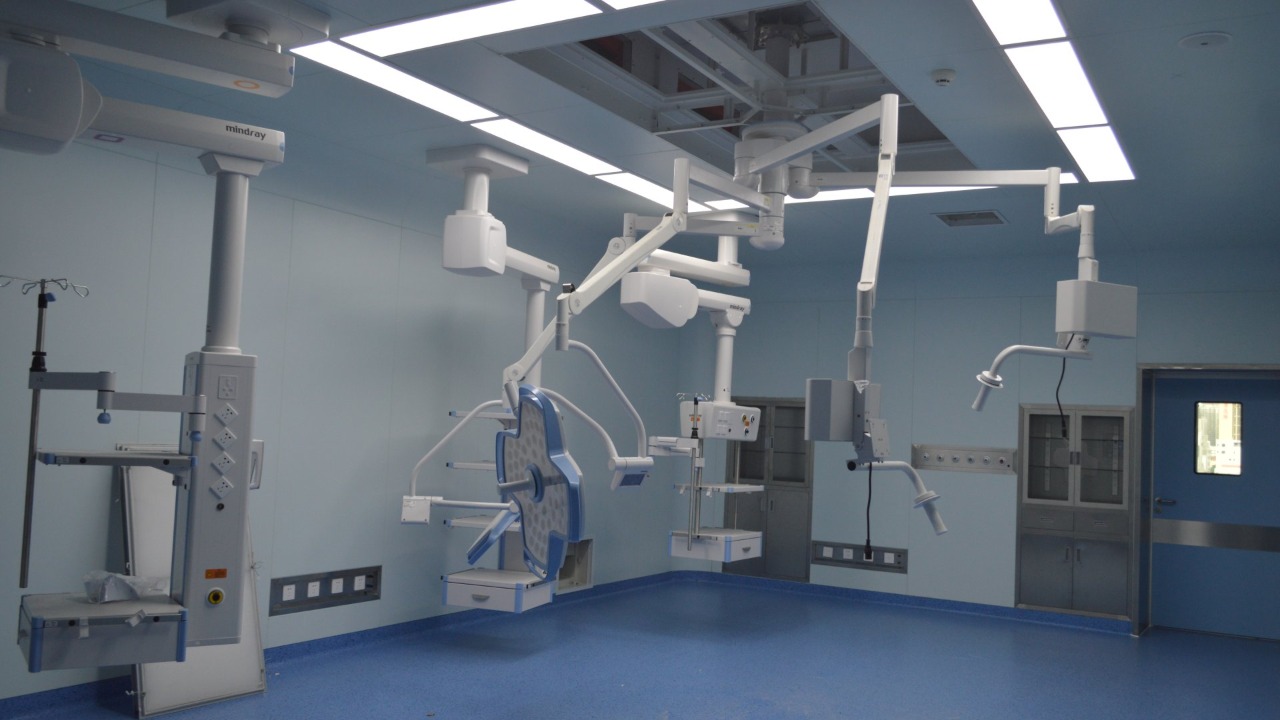
A modern operating room is an integrated clinical space made up of multiple systems and equipment. The operating room shown here features hygienic wall and floor finishes, ceiling-mounted surgical lights and medical pendants, medical gas and electrical outlets, storage facilities and a medical door. These elements work together to support surgical procedures and the requirements of the clinical team. Operating room interior with ceiling-mounted surgical lights and medical pendants, integrated wall service outlets and a medical door.