Johor Bahru, Malaysia, June 2023 — Working with a Chinese medical-engineering general contractor, Pengchi Intelligent supplied a coordinated modular clean operating room package for Hospital Sultan Ismail in Johor Bahru, covering modular cleanroom systems, medical doors, surgical scrub sinks, medical cabinets, intelligent control panels and operating-room accessories.
Project Location
Hospital Sultan Ismail, Johor Bahru, Johor, Malaysia
Project Date
June 2023
Project Scope
Modular operating room systems, medical doors, surgical scrub sinks, medical cabinets, control panels and OR accessories
Project Delivery
Supply package in cooperation with a Chinese medical engineering general contractor
Project Overview
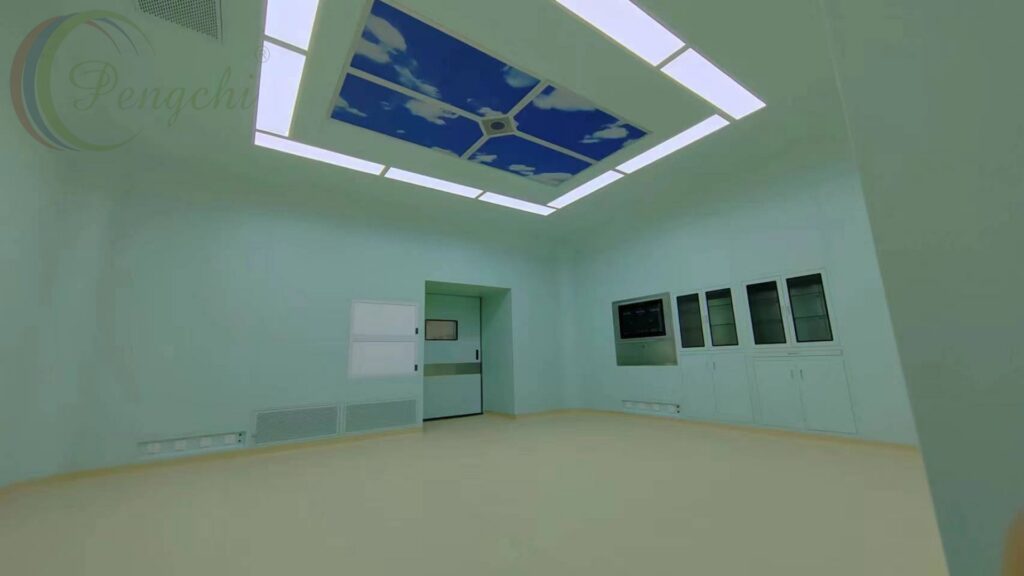
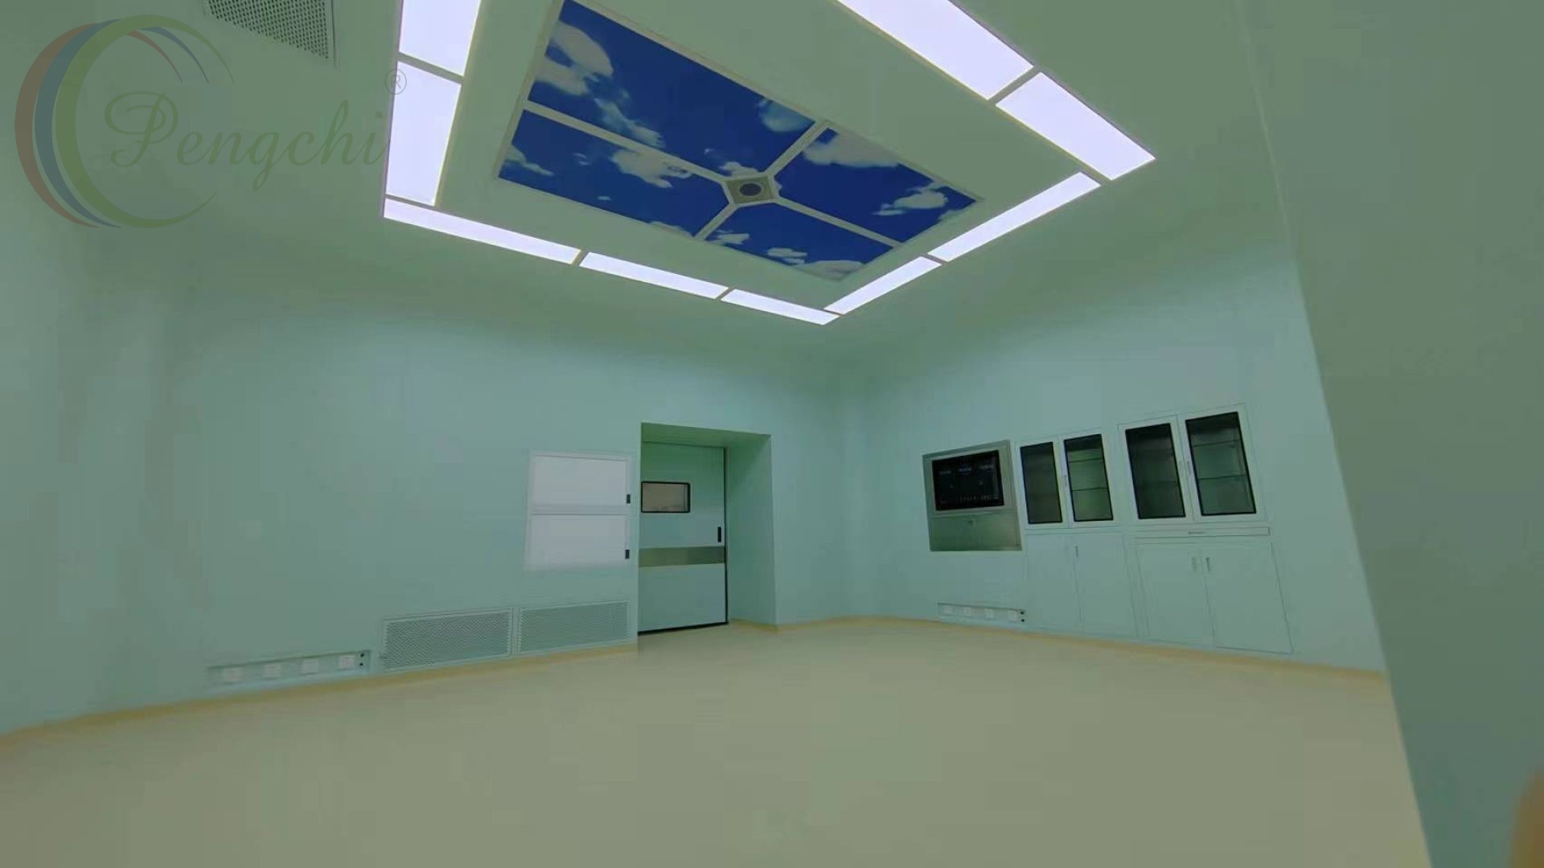
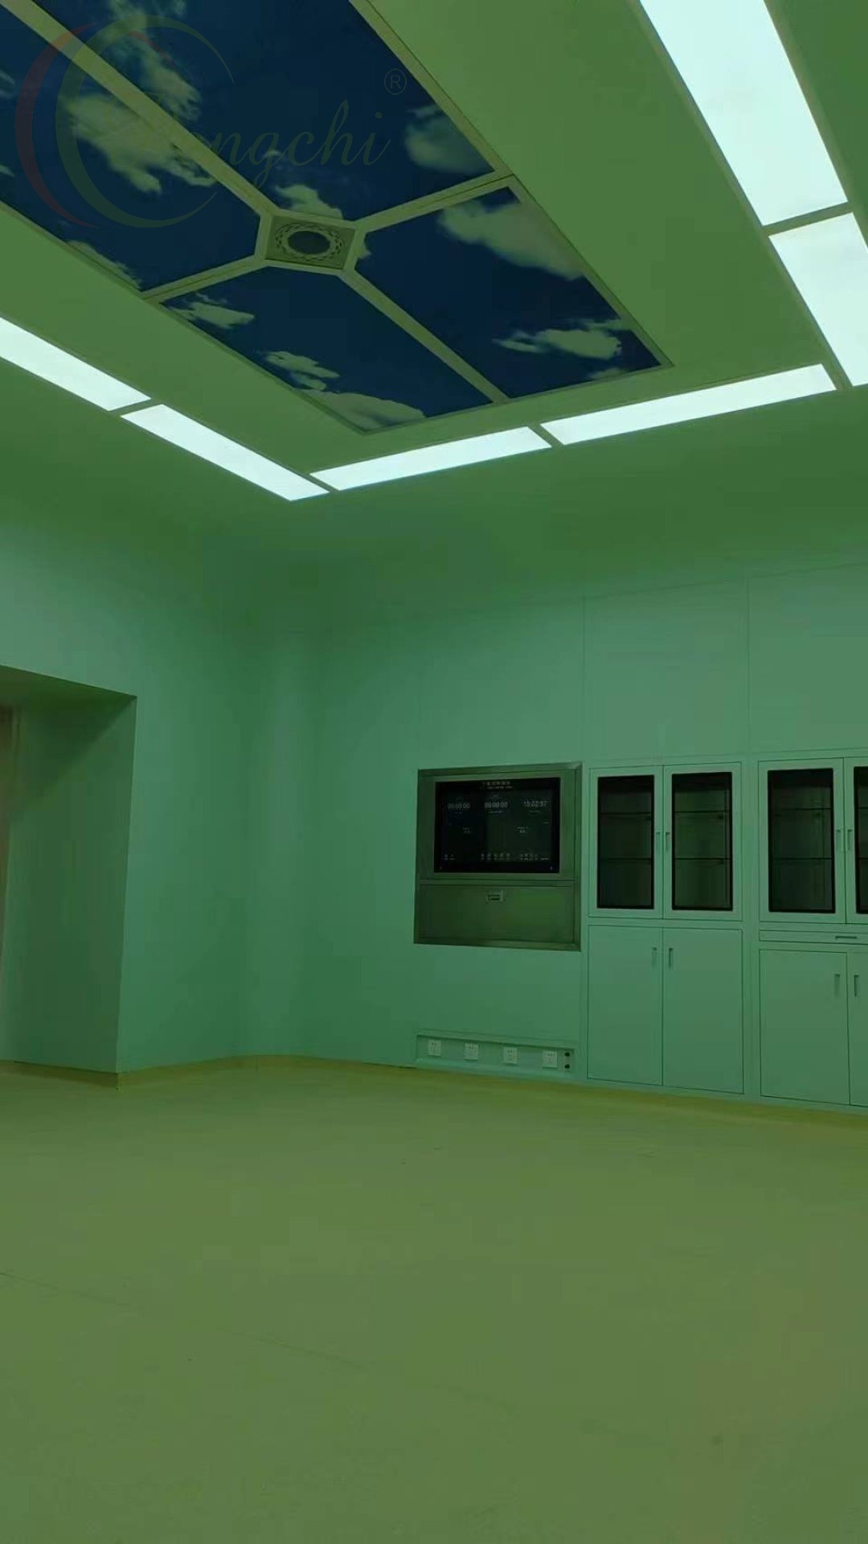
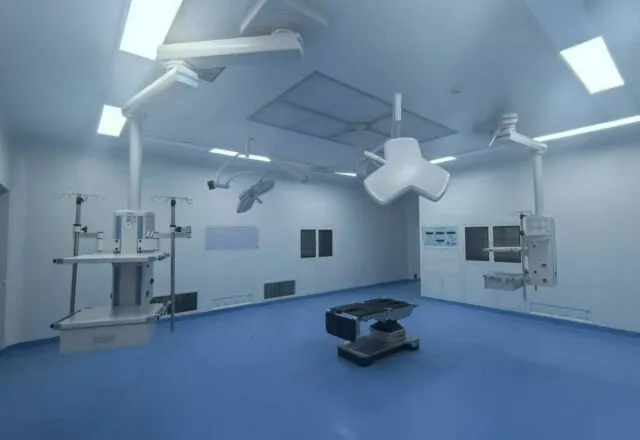
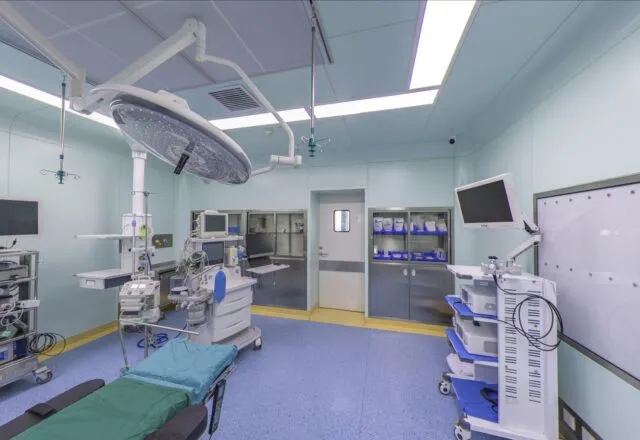
In June 2023, Pengchi Intelligent took part in a hospital construction project in Malaysia, delivering specialized operating-room systems and supporting medical equipment as part of a wider healthcare development delivered by a Chinese medical-engineering general contractor. The broader project covered the construction and outfitting of clinical departments with medical equipment, hospital furniture and patient beds. As the specialist supplier of medical doors, modular operating-room systems and medical furniture, Pengchi was responsible for the operating-room scope — helping to create a functional, hygienic and integrated surgical environment in which architectural finishes, cleanroom systems, medical equipment and building services all work together. A completed modular clean operating room at Hospital Sultan Ismail: seamless pale-green panel walls, blue-sky laminar flow ceiling, hermetic sliding door and fully embedded cabinetry.
About Hospital Sultan Ismail
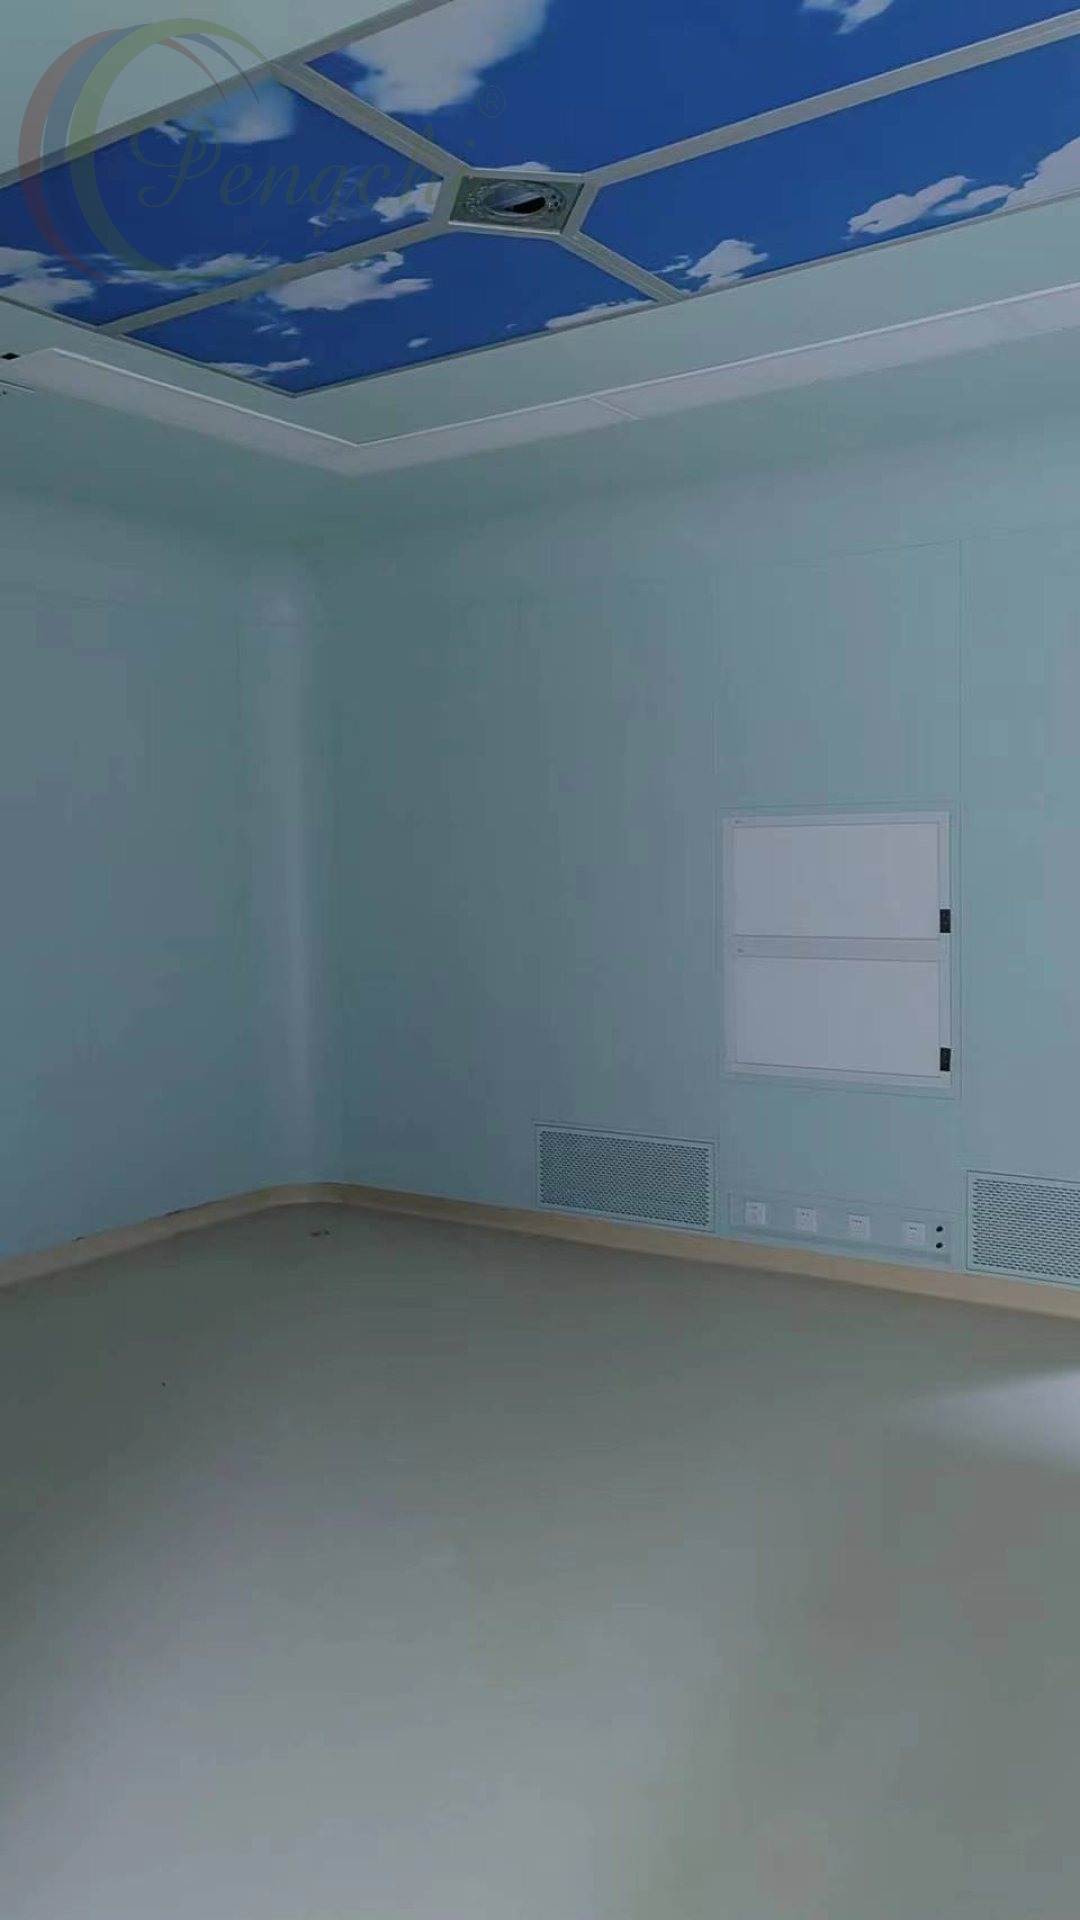
Hospital Sultan Ismail (HSI, Hospital Sultan Ismail Johor Bahru) is a government-funded district general hospital in Taman Mount Austin, Johor Bahru, Johor, Malaysia. Opened in July 2004 and named after Sultan Ismail of Johor, it operates under Malaysia’s Ministry of Health with 704 beds, 22 wards and 18 operating theatres, including day-care and emergency-department theatres, serving the greater Johor Bahru area. With a high daily surgical caseload across its 18 theatres, the hospital places strict demands on infection control, airflow stability and the durability of every finish and fitting in the operating department. Interior of a handed-over modular operating room with sky-pattern laminar ceiling and flush wall cabinets.
Pengchi’s Scope of Supply
1. Modular Operating Room Systems
Pengchi supplied modular cleanroom operating-room systems that integrate wall structures, ceiling systems, air-supply components and filtration equipment into a single coordinated installation. Key components included:
Laminar flow ceiling systems — including the distinctive blue-sky ceiling panels over the operating field;
Air supply outlets and filtration units — selected to match the room’s planned airflow distribution.
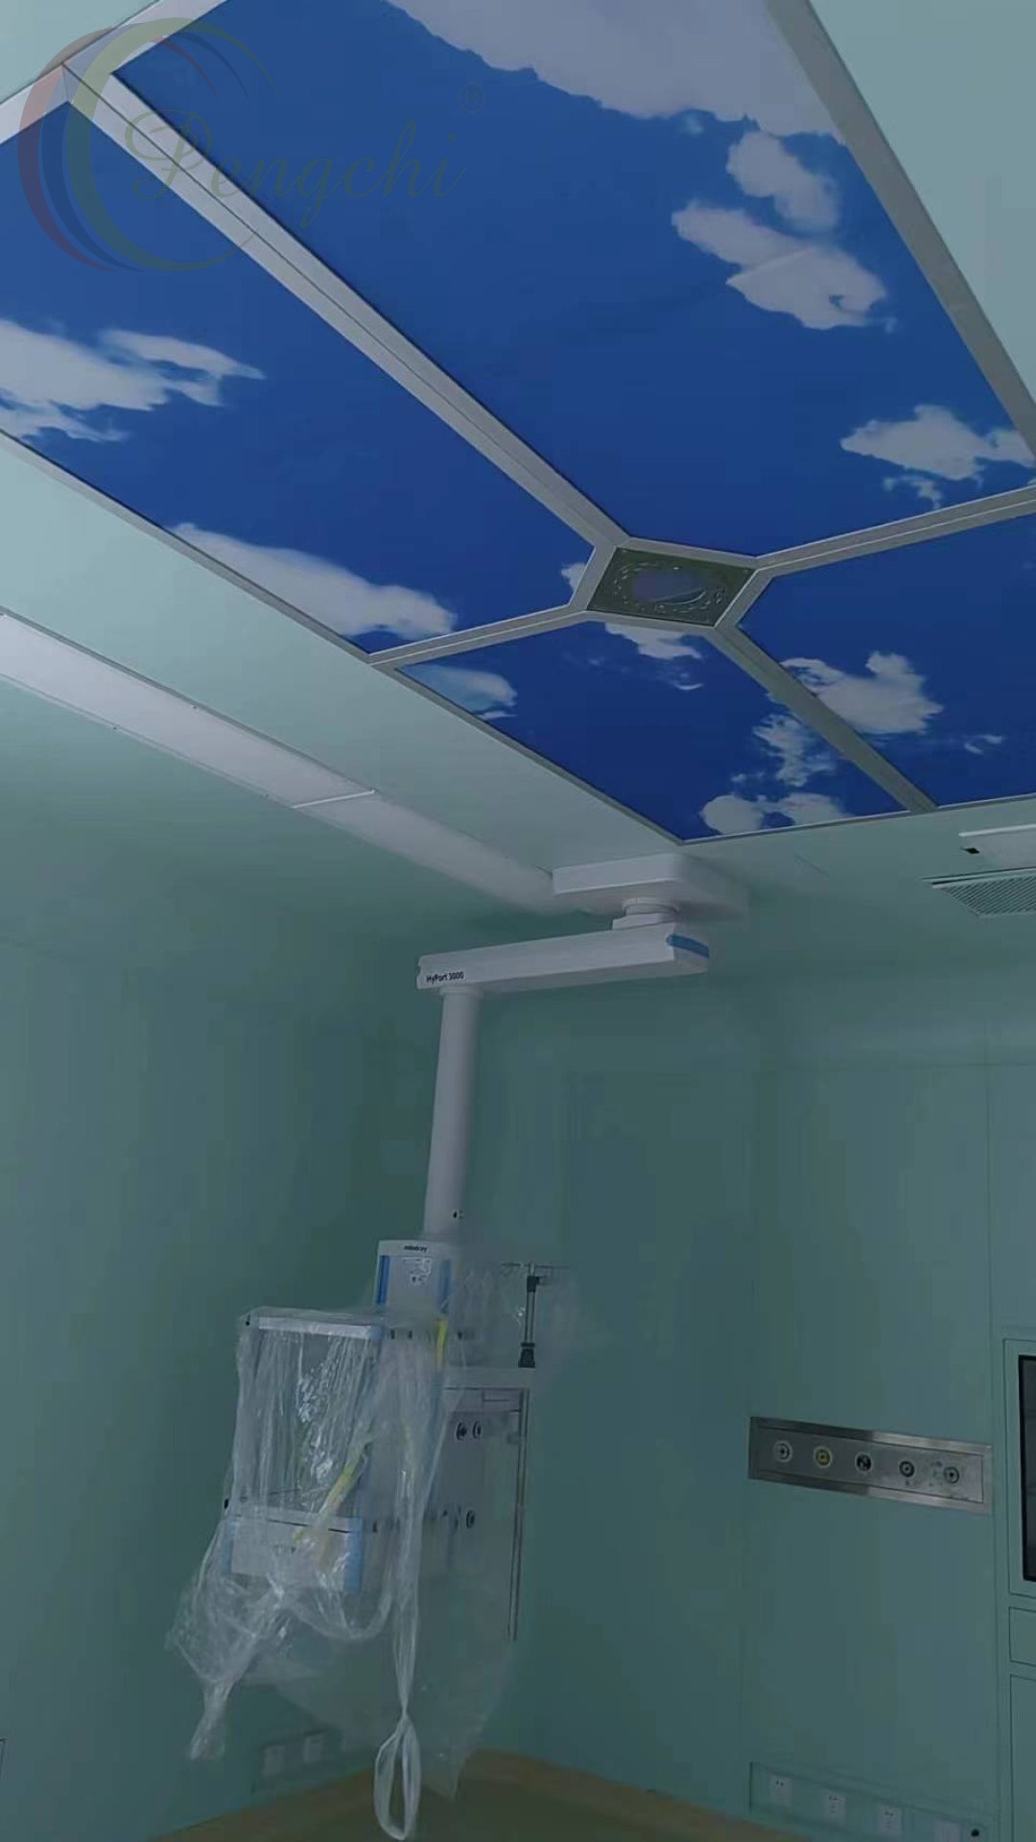
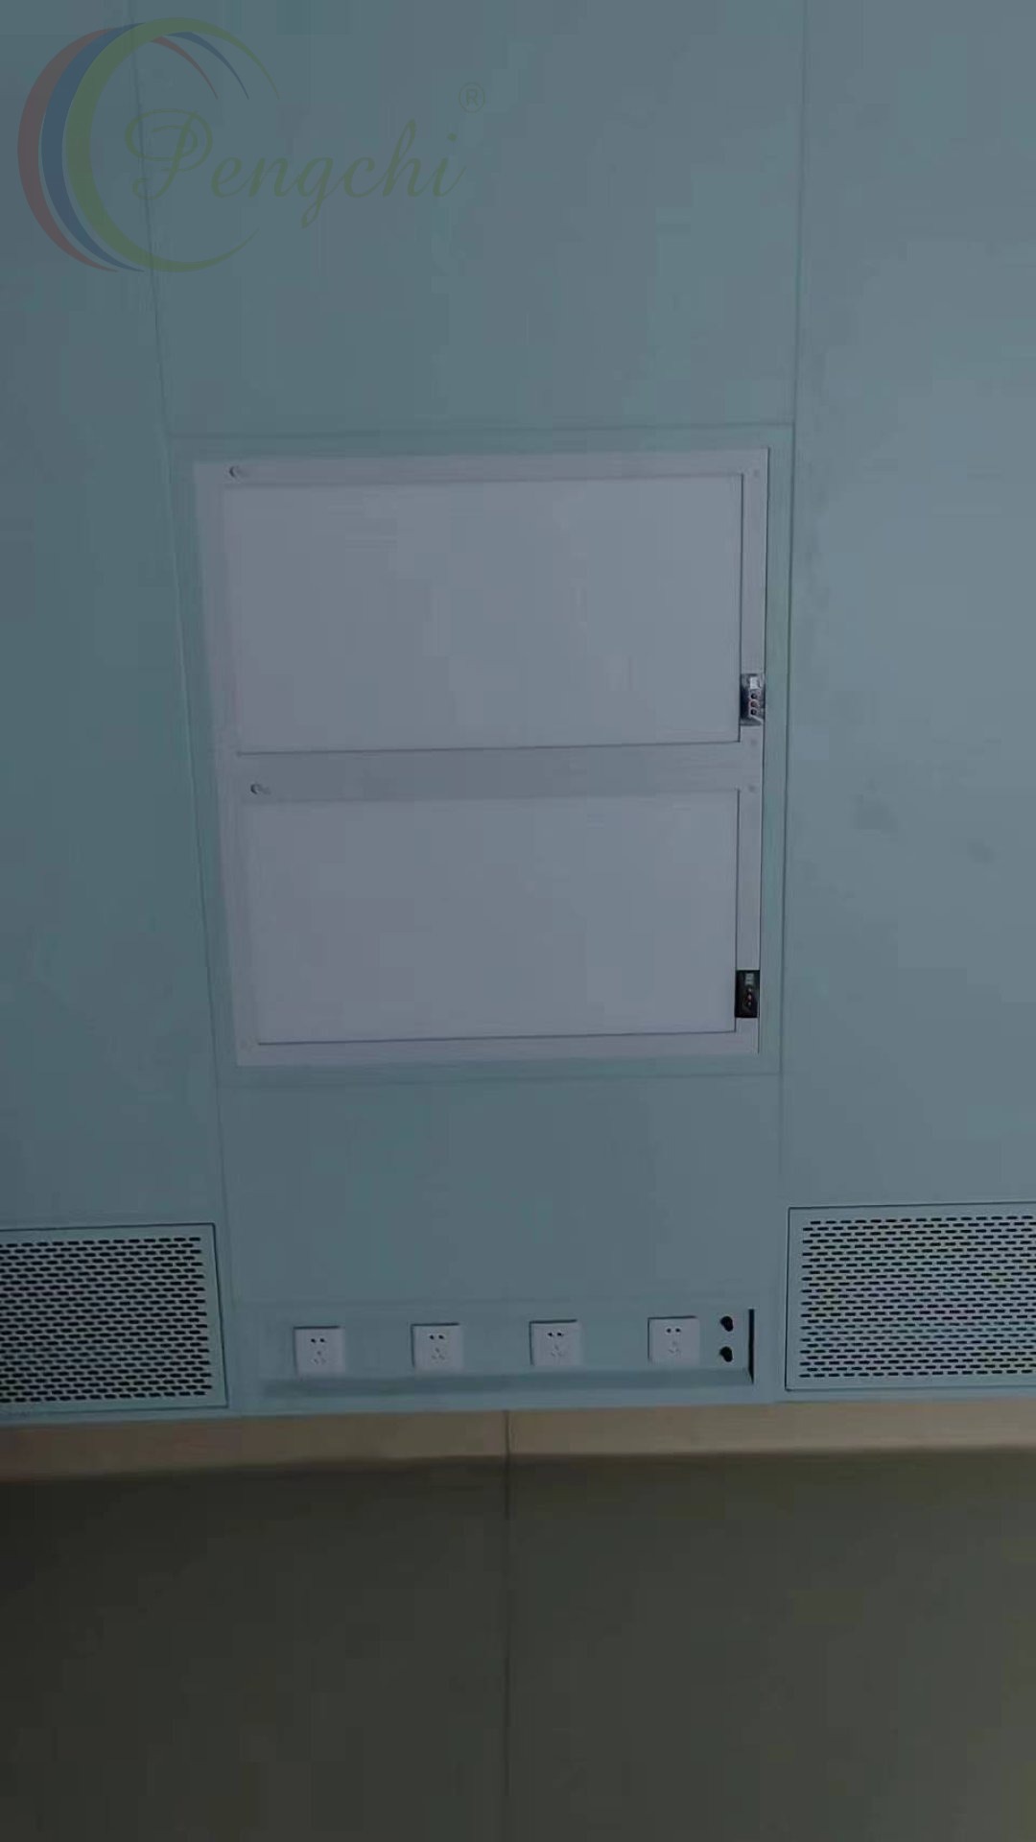
These components form the environmental-control backbone of each theatre and were coordinated with the project’s HVAC design, room pressure requirements and healthcare engineering specifications. Sky-pattern laminar flow ceiling with a Mindray HyPort equipment pendant and a flush strip of medical gas terminals.Embedded pass-through transfer cabinet and low-level return air grilles integrated into the modular panel wall.
2. Medical Operating Room Doors
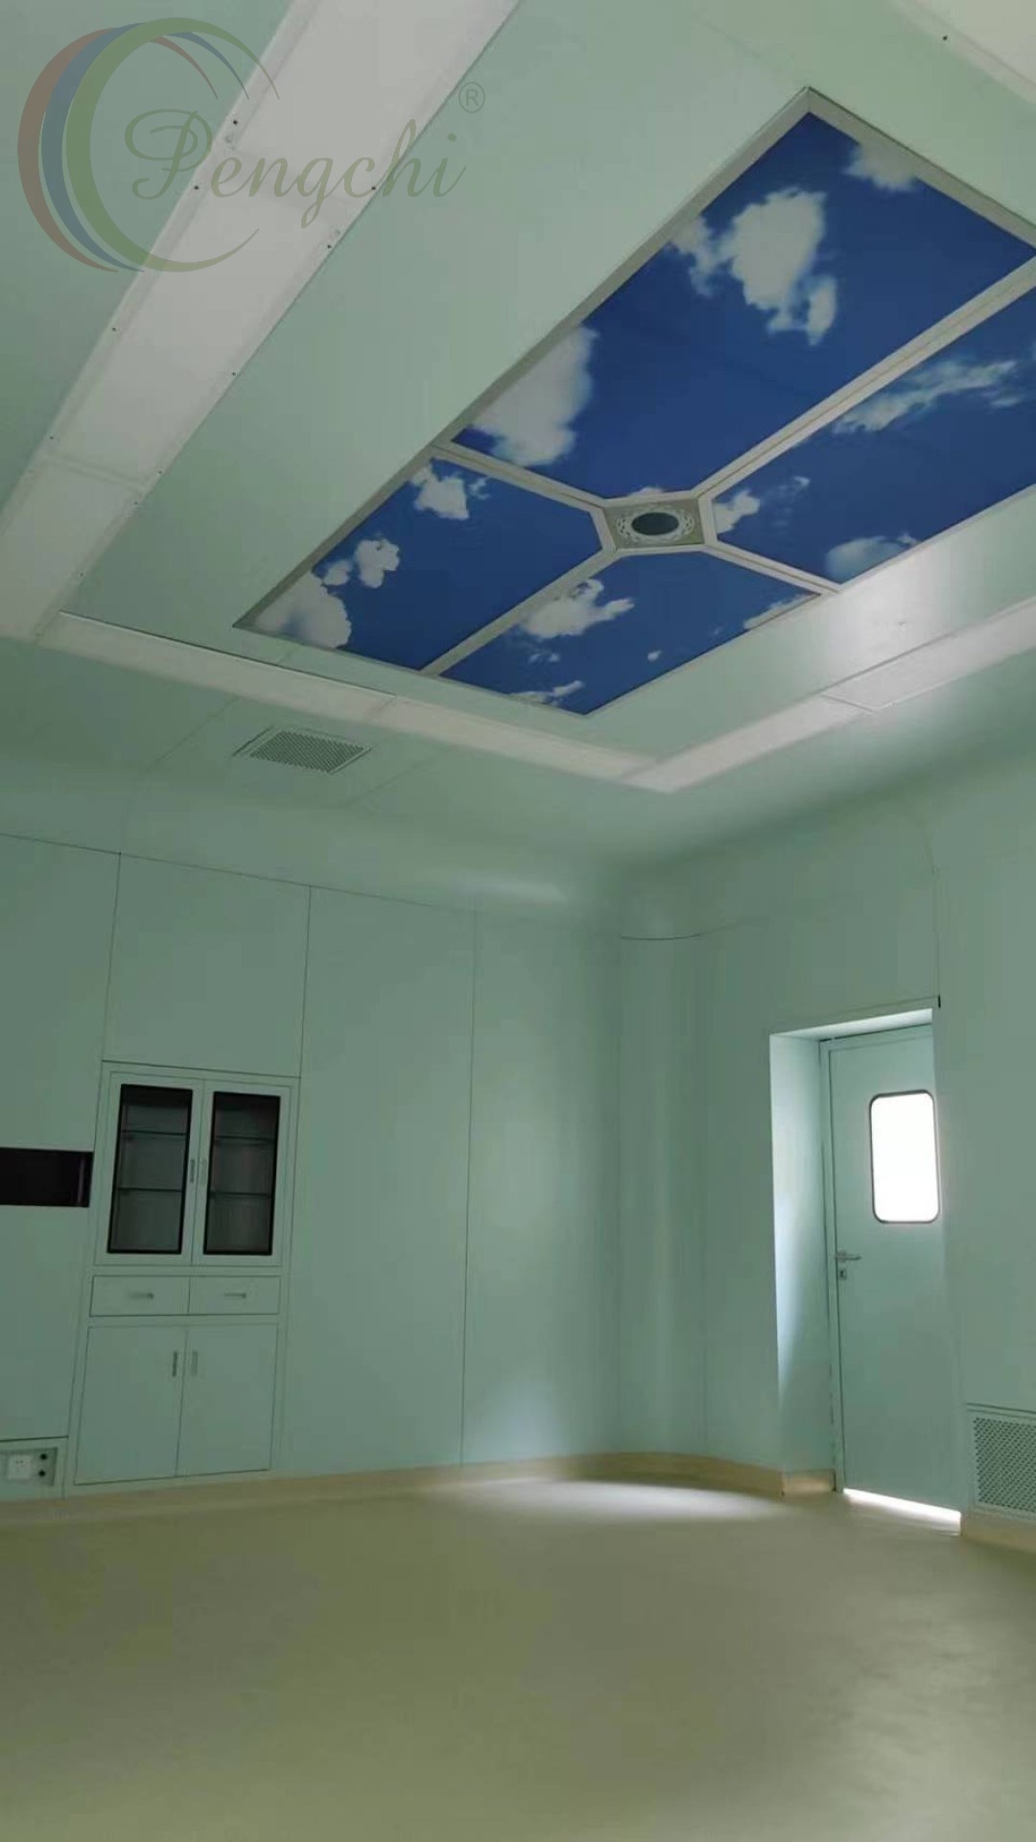
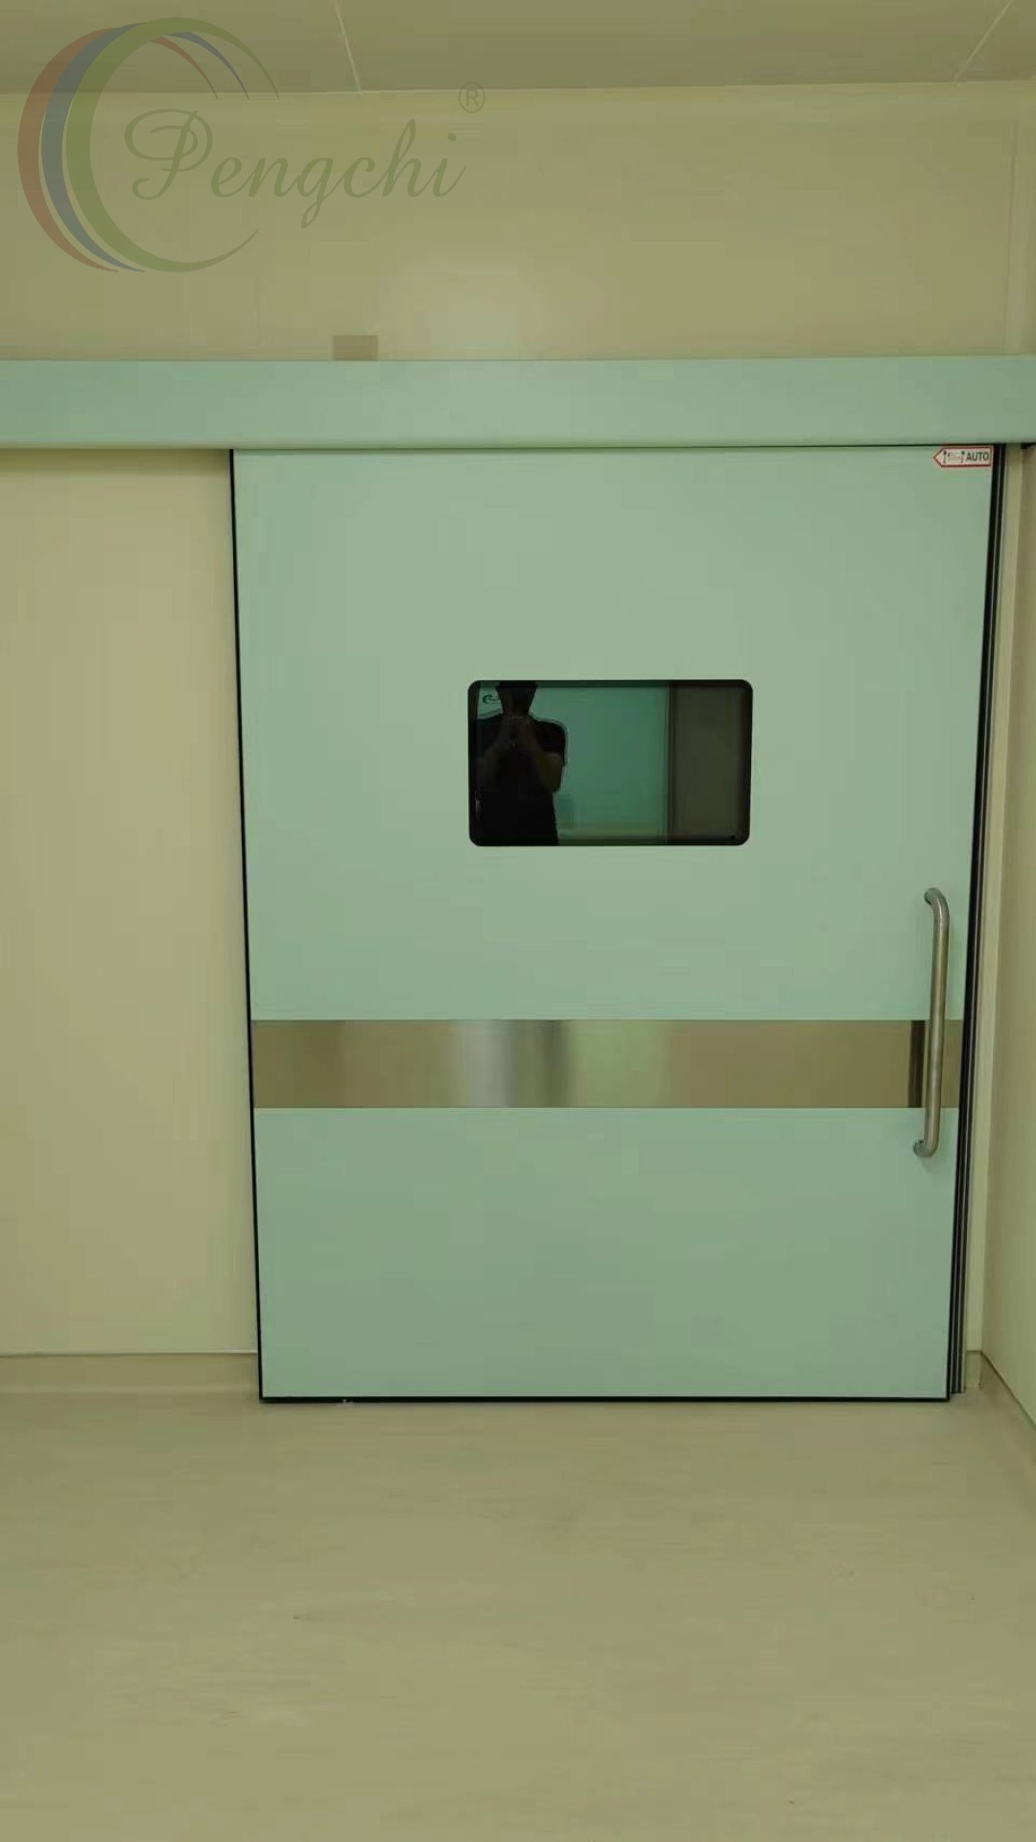
Pengchi provided automatic hermetic sliding doors for the operating-room areas. The door leaves are finished in the same antibacterial coating as the wall panels, with a small observation window and stainless steel protection strip; continuous gaskets and drop-down seals maintain the pressure differential when closed. Door frames, automation, access controls and adjacent panels were coordinated on site to give a consistent, reliable installation. Automatic hermetic sliding medical door with observation glazing, brushed-steel kick strip and pull handle.
3. Surgical Scrub Sinks
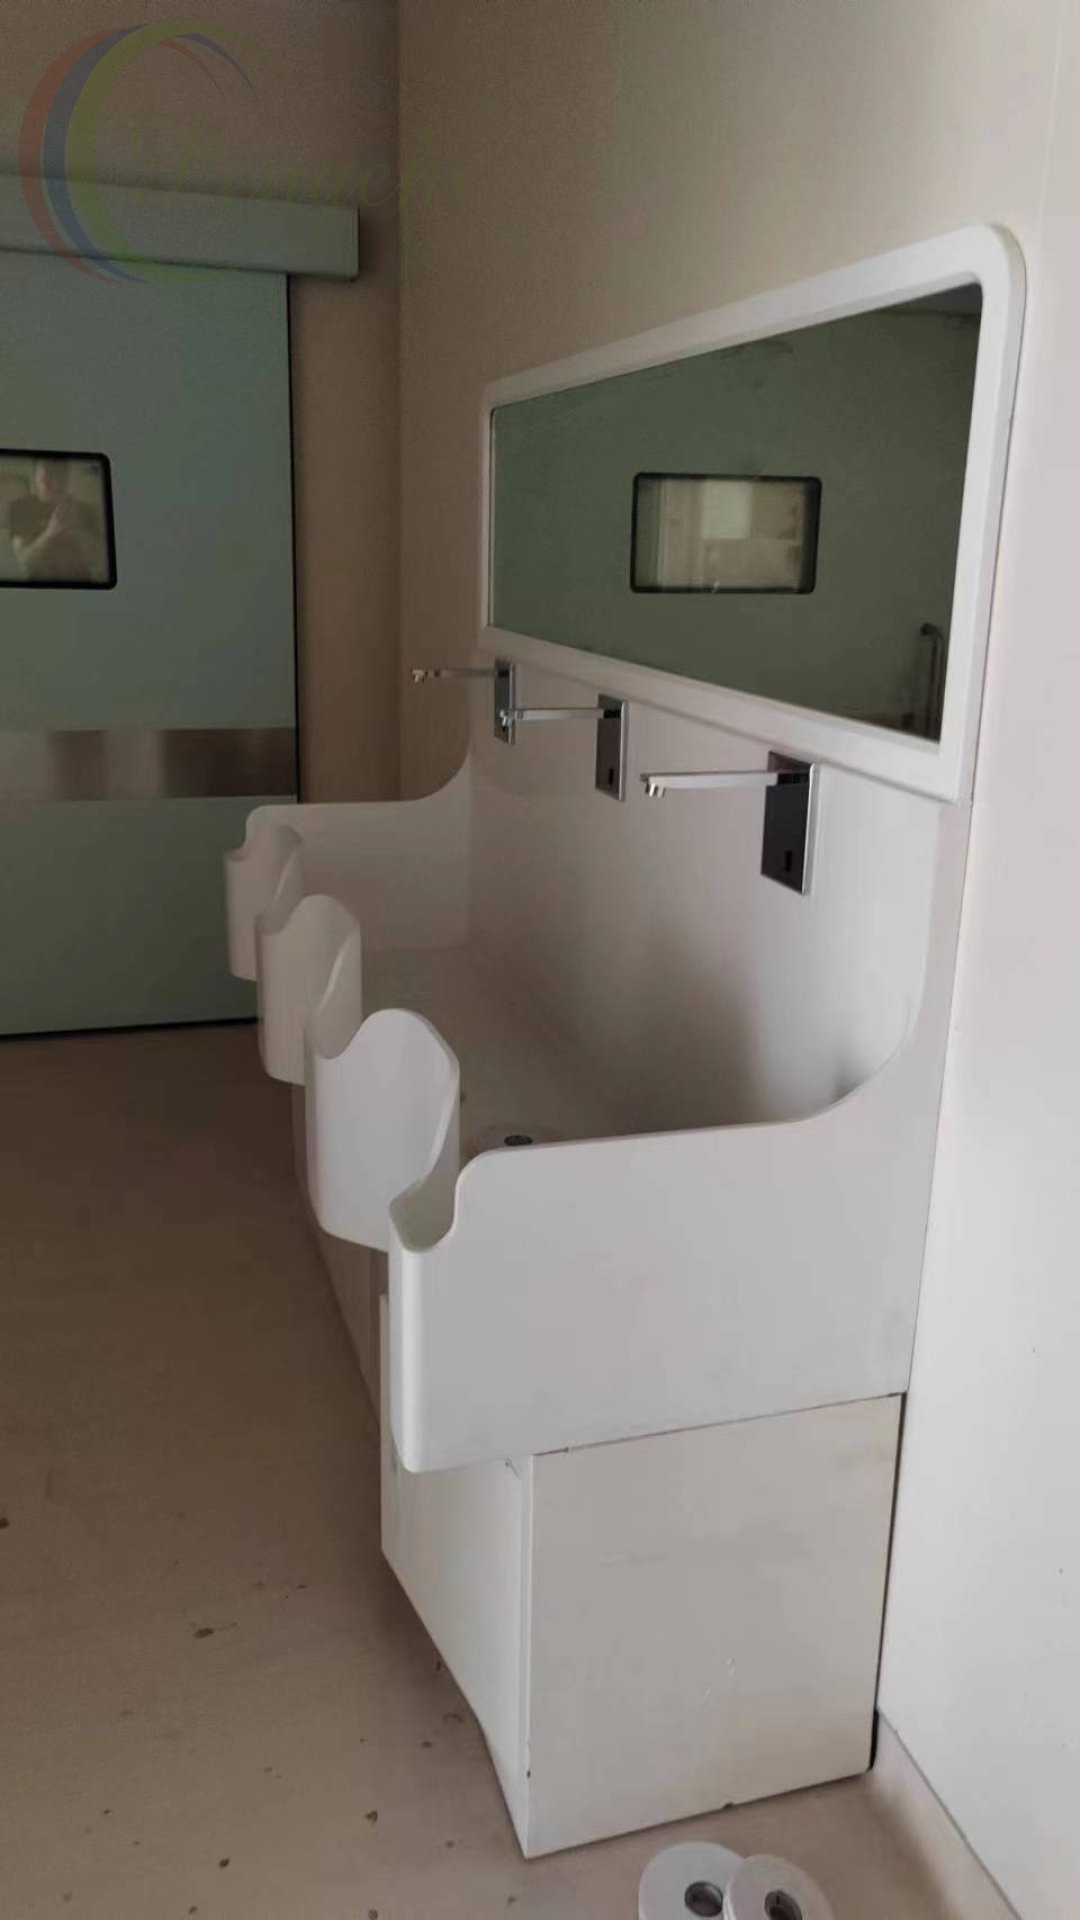
A multi-bay surgical scrub sink was installed in the support area leading into the OR zone for preoperative hand and forearm washing. The solid-surface multi-station unit features hands-free sensor faucets, a full-length mirror and seamless wipe-clean surfaces, positioned to match staff circulation between the changing/support area and the clean operating zone. Three-bay hands-free surgical scrub sink with solid-surface basins, sensor faucets and mirror.
4. Medical Storage Cabinets
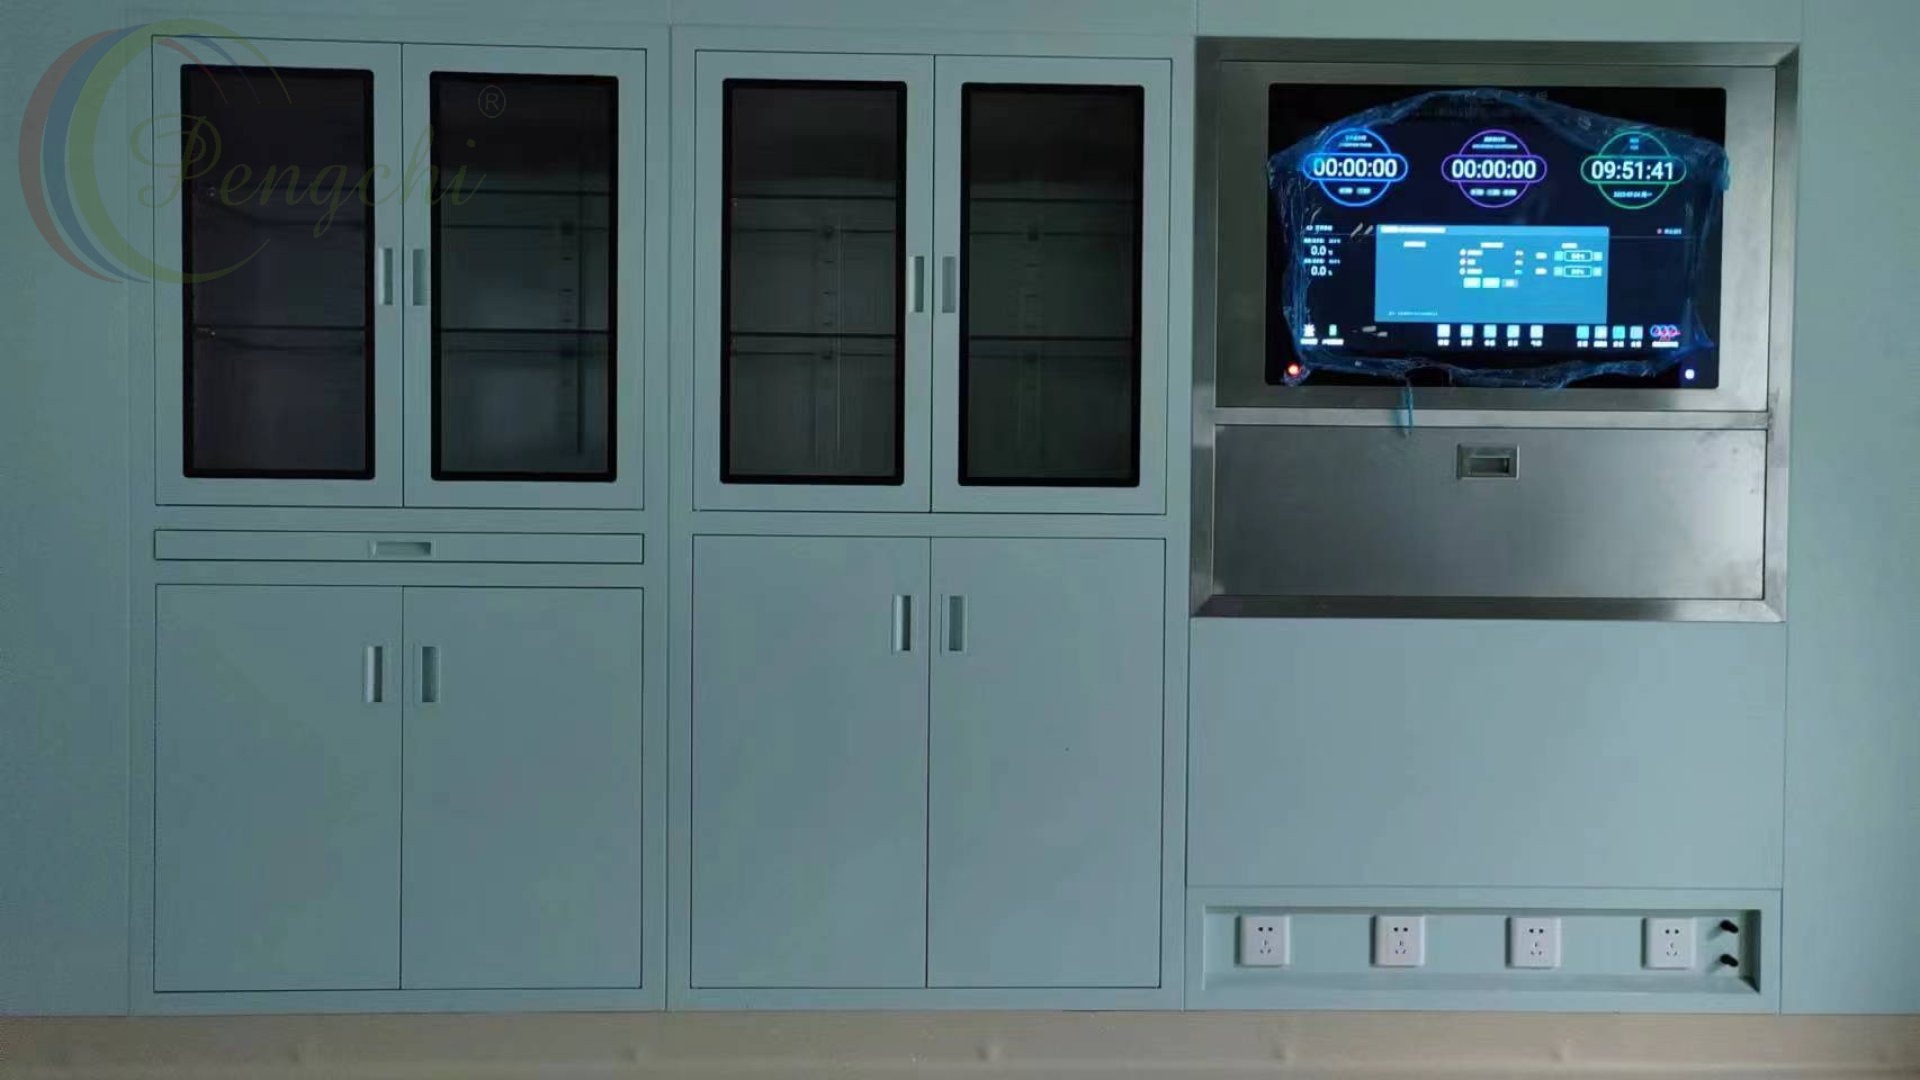
A range of operating-room storage cabinets was supplied to keep instruments, consumables and supplies organized and immediately accessible. Glass-fronted and solid cabinets were combined into continuous flush wall runs, making effective use of space while keeping the room interior orderly and free of dust-catching protrusions. A full embedded cabinet wall: glass instrument cabinets, solid cupboards and the touchscreen control panel all in one plane.Recessed double cabinet with glass upper doors and solid lower doors, flush with the electrolytic steel wall.Cleanroom corner with a full wall of embedded cabinets beneath the laminar ceiling.
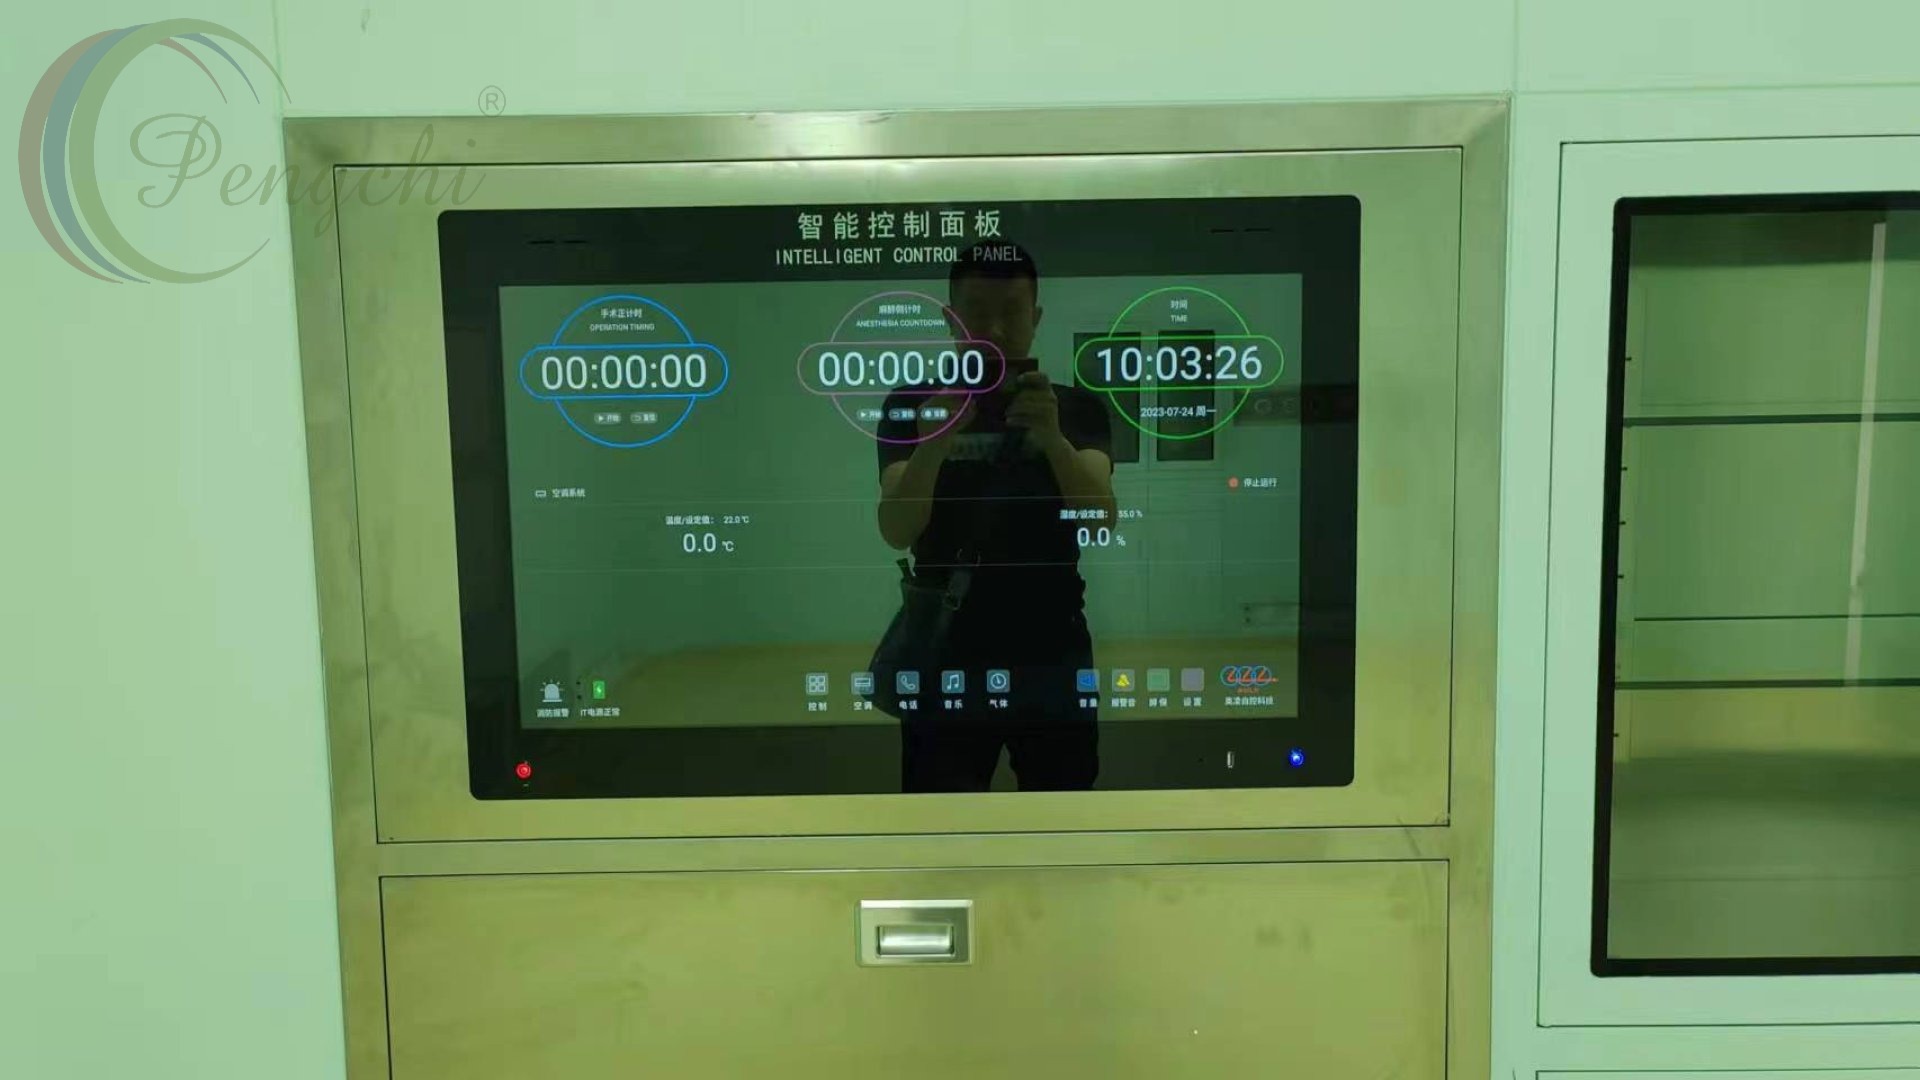
5. Operating Room Control Panels
Each theatre is fitted with a flush-mounted intelligent control panel that centralizes selected monitoring and control functions. The bilingual panel displays operation and anesthesia timers, time, room temperature and humidity, and controls lighting, air conditioning, the intercom/phone, music and medical-gas status alarms — giving the circulating nurse one interface for coordinated management of the surgical environment. Final configurations were matched to the project’s electrical, HVAC and medical-system interfaces. Bilingual intelligent OR control panel: operation and anesthesia timers, time, temperature and humidity, with lighting, gas and intercom controls.
6. Medical Gas Terminals and Room Services
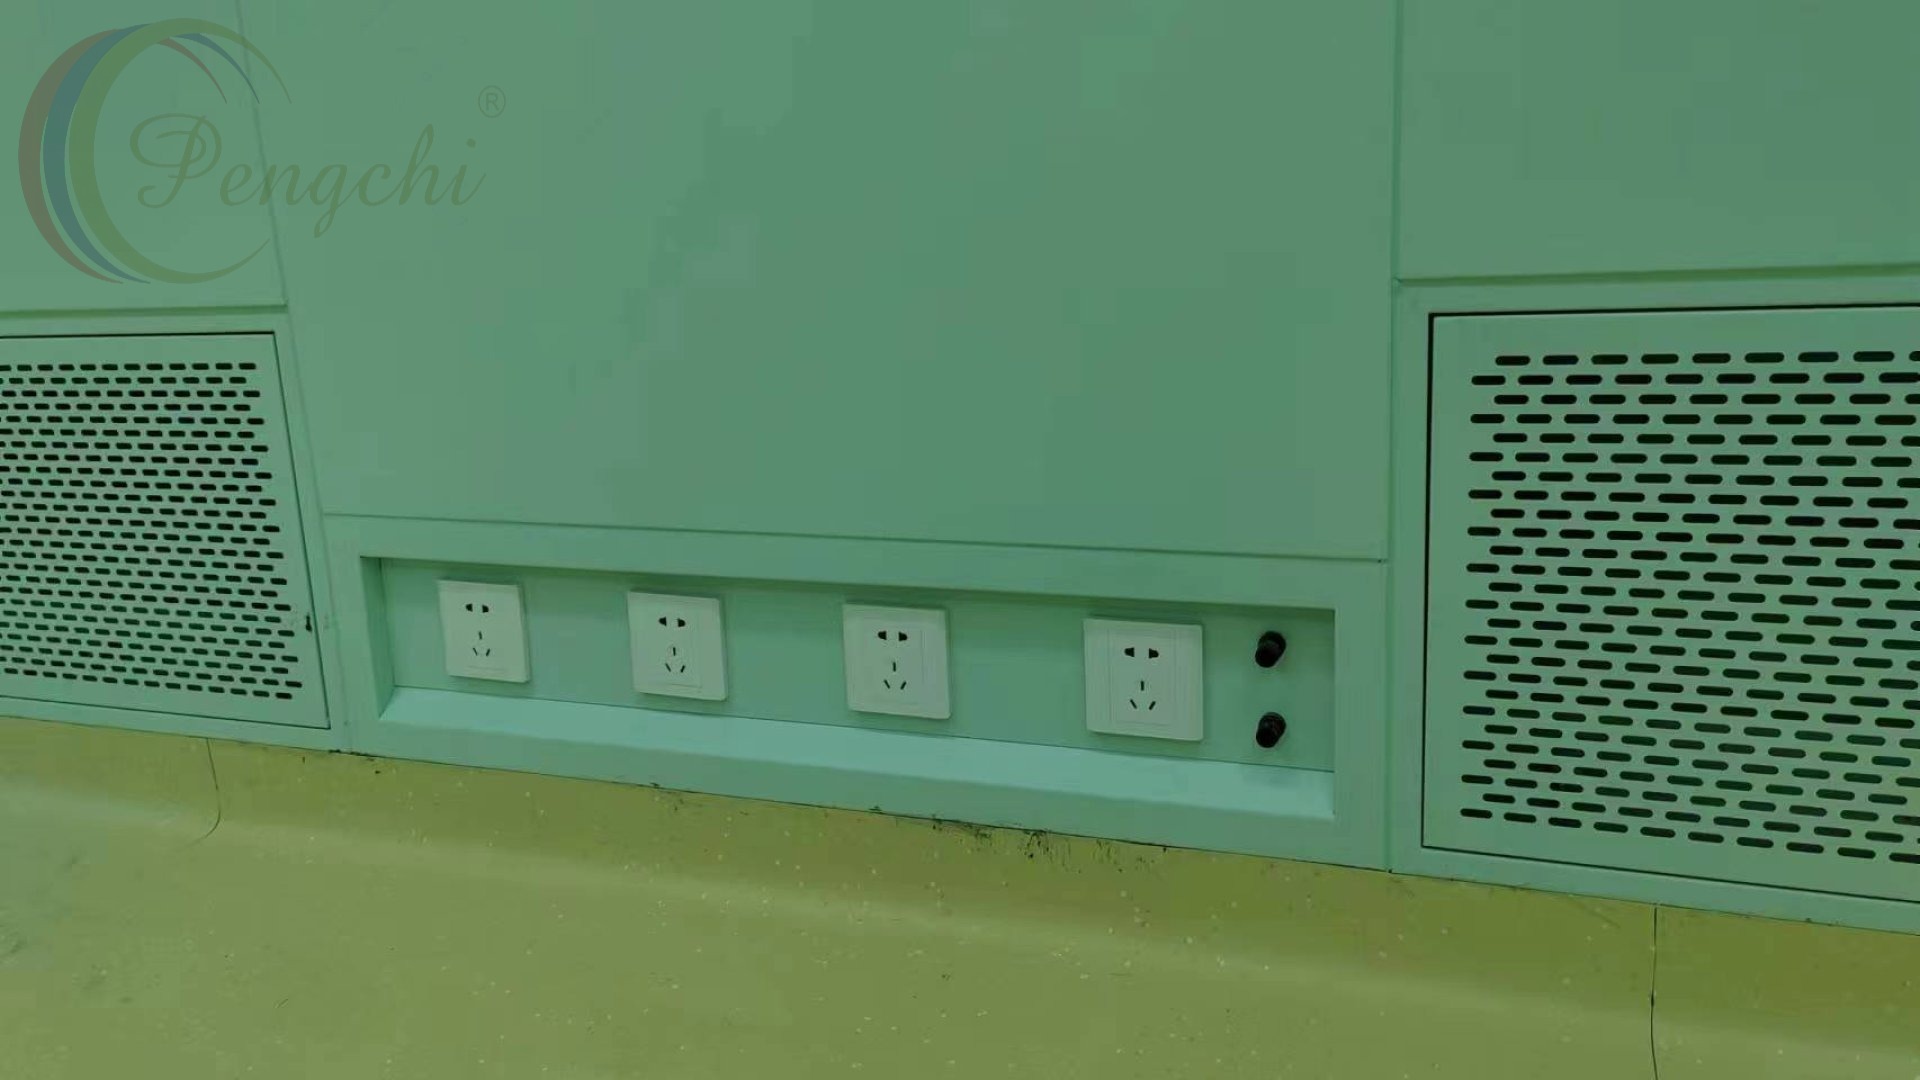
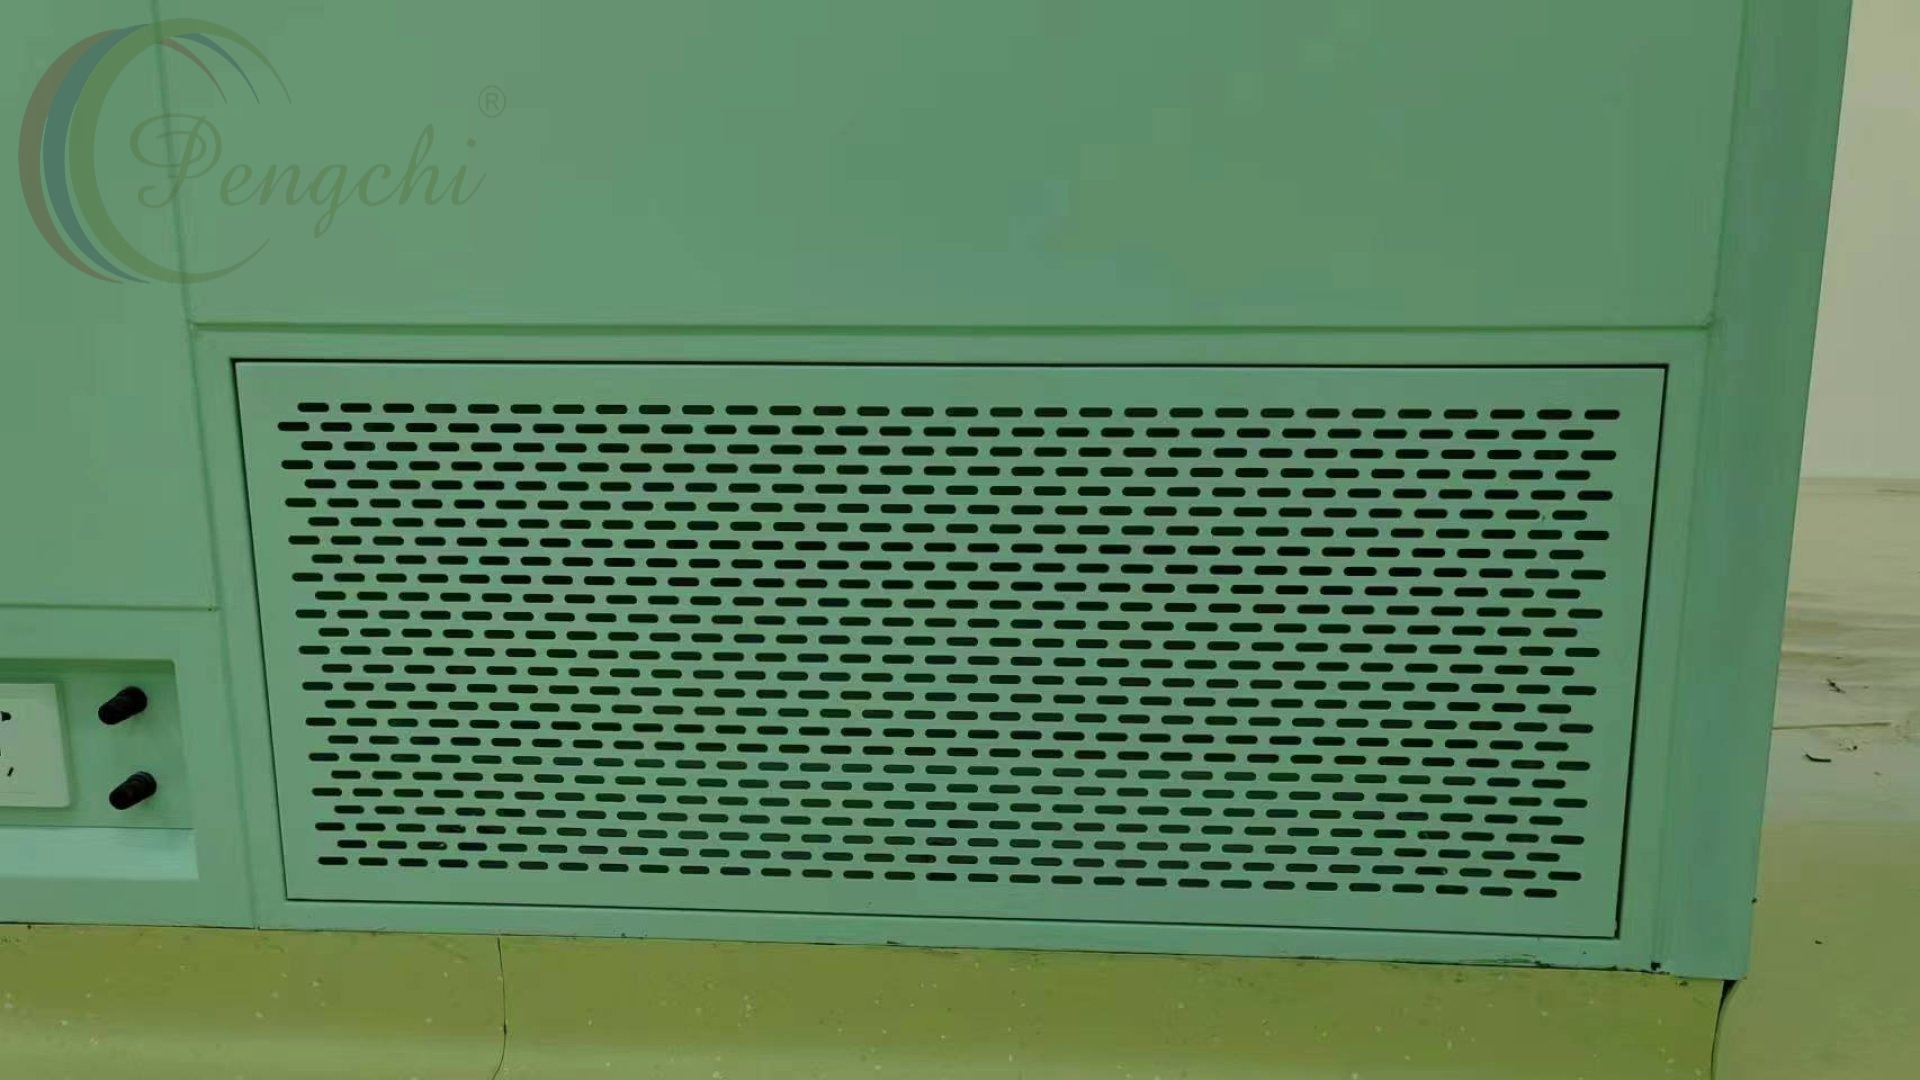
Medical gas terminals were supplied and positioned exactly as specified in the design, their types, gas identification and connection standards coordinated with the hospital’s medical-gas pipeline system. Power, data, suction and ventilation services were organized into flush stainless outlet strips, perforated return-air grilles and recessed access panels, keeping every service reachable without breaking the clean envelope. Flush medical power and data outlet strip between perforated low-level return air grilles.Perforated return air grille integrated flush into the wall — part of the laminar airflow design.Recessed service access panel with coordinated low-level ventilation and outlet banks.
Coordination with the Overall Hospital Project
The Malaysian hospital project covered far more than the operating department, with medical equipment and furniture for multiple clinical departments as well as patient beds and other facilities. The Chinese medical-engineering general contractor coordinated the overall development, while Pengchi focused on the specialized operating-room package. This division of responsibility allowed the OR components to be treated as one coordinated system rather than a collection of unrelated products: wall panels, laminar ceilings, air outlets and filters, medical doors, cabinets, control panels and gas terminals were all coordinated with the architectural layout and building services. This is particularly important for modular operating rooms, where the dimensions and interfaces of each component directly affect the finished installation.
About Pengchi Intelligent
Pengchi Intelligent supplies products and solutions for healthcare construction projects worldwide, with a focus on modular operating room systems, medical doors, hospital furniture and laboratory furniture. For operating-room projects our range includes modular wall and ceiling systems, laminar flow ceilings and air components, medical airtight and automatic doors, surgical scrub sinks, medical storage and built-in cabinets, OR control panels and medical gas terminal units. We support medical-engineering contractors and hospital construction teams in delivering functional, integrated operating departments.
Conclusion
The June 2023 Hospital Sultan Ismail project in Malaysia demonstrates Pengchi Intelligent’s role in international hospital construction through cooperation with a Chinese medical-engineering general contractor. With a defined scope covering modular cleanroom structures, medical doors, surgical scrub sinks, storage cabinets, intelligent control panels and medical gas terminals, Pengchi contributed a fully coordinated package to one of Malaysia’s busiest government hospital operating departments. Looking for a modular operating room supplier for your next hospital project? Contact Pengchi Intelligent to discuss your project requirements.