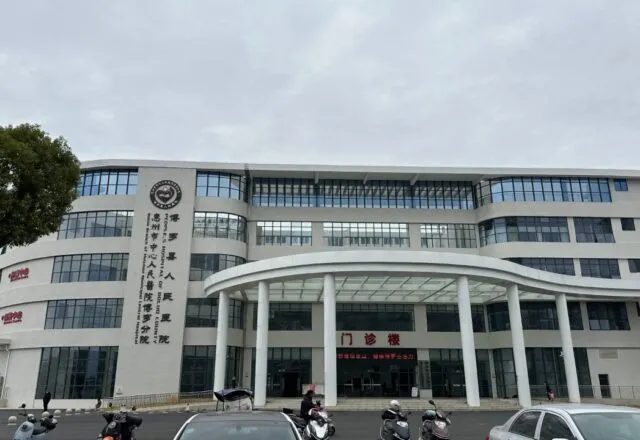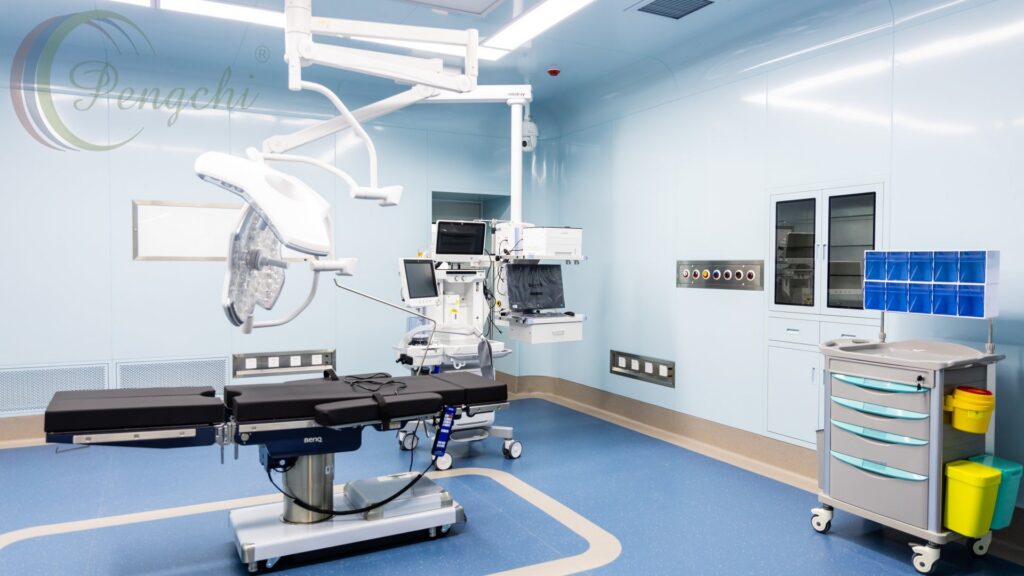
| Project Location | Dongguan Maternal and Child Health Hospital, Dongguan, Guangdong, China |
| Project Scope | Modular clean operating rooms, hermetic medical doors, surgical scrub sinks, intelligent control panels and embedded medical cabinets |
| Clinical Focus | Obstetric, gynecological and pediatric surgery |
About Dongguan Maternal and Child Health Hospital
Dongguan Maternal and Child Health Hospital (also Dongguan Women and Children’s Hospital; affiliated as the Dongguan Hospital of Shenzhen University) is a Grade III Class A (三级甲等) maternal and child health hospital in Dongguan, Guangdong Province. Founded in May 1951 as the Dongguan County Maternal and Child Health Station, it moved to its current site in 2011 and was accredited as a Grade III Class A hospital in 2012 (re-accredited in 2021). With 1,232 authorized beds (around 910 in active service), it integrates medical treatment, health care, research, teaching and grassroots guidance, and serves as Dongguan’s municipal center for women’s and children’s medical care, critical maternity rescue and neonatal services.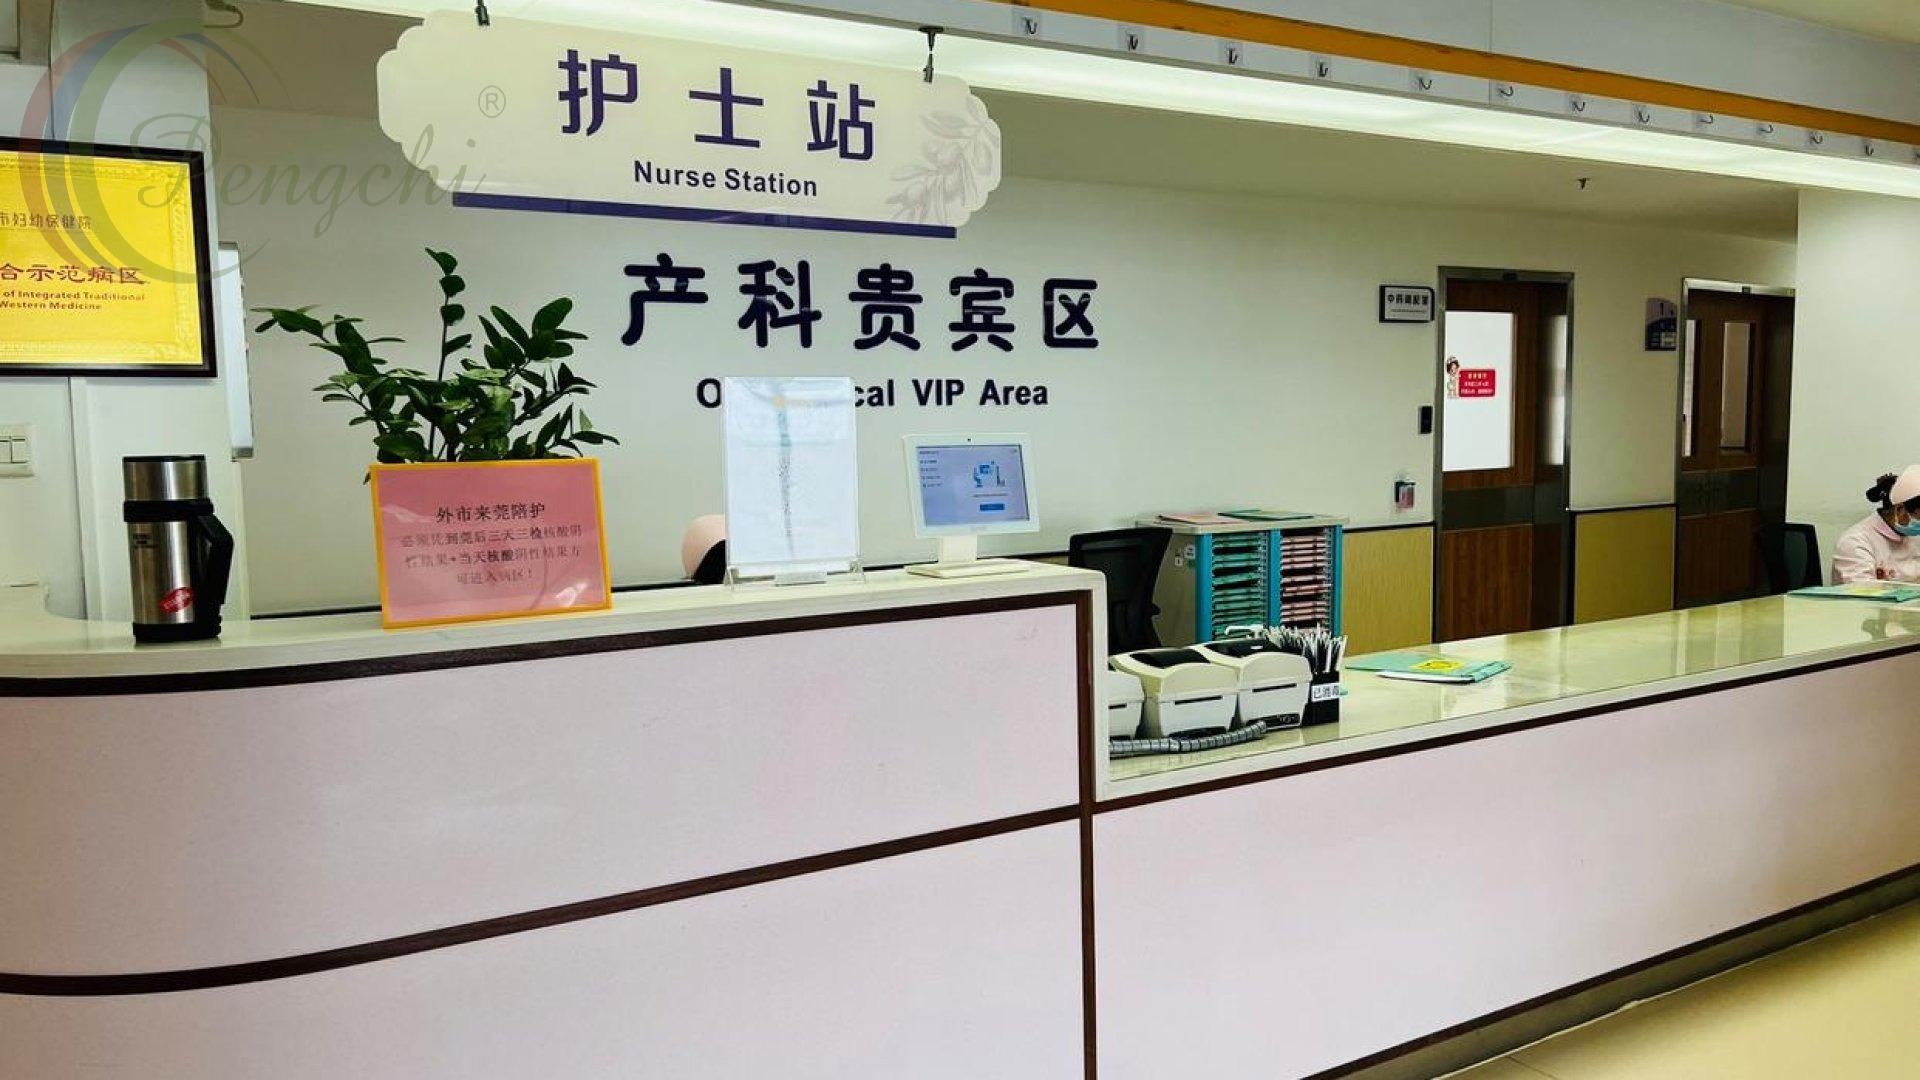
Project Overview
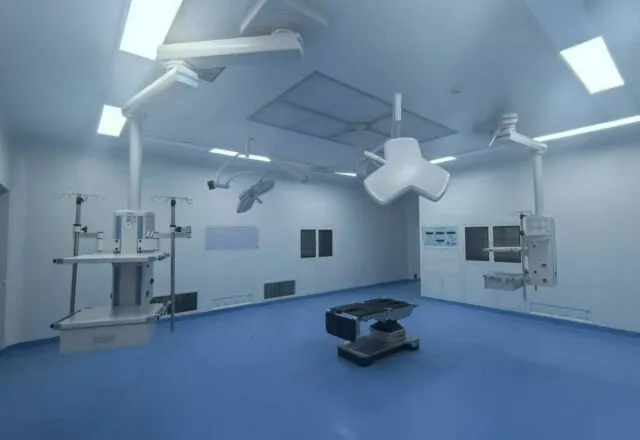
A specialist maternal and child hospital demands operating rooms that combine stringent infection control with a calm, reassuring environment for mothers, newborns and children. Pengchi Intelligent’s modular package for the surgical department provides seamless antibacterial wall and ceiling surfaces, reliable airtight separation between clean and restricted zones, and fully coordinated equipment interfaces — supporting obstetric and gynecological surgery, including emergency cesarean delivery, alongside the hospital’s other surgical services.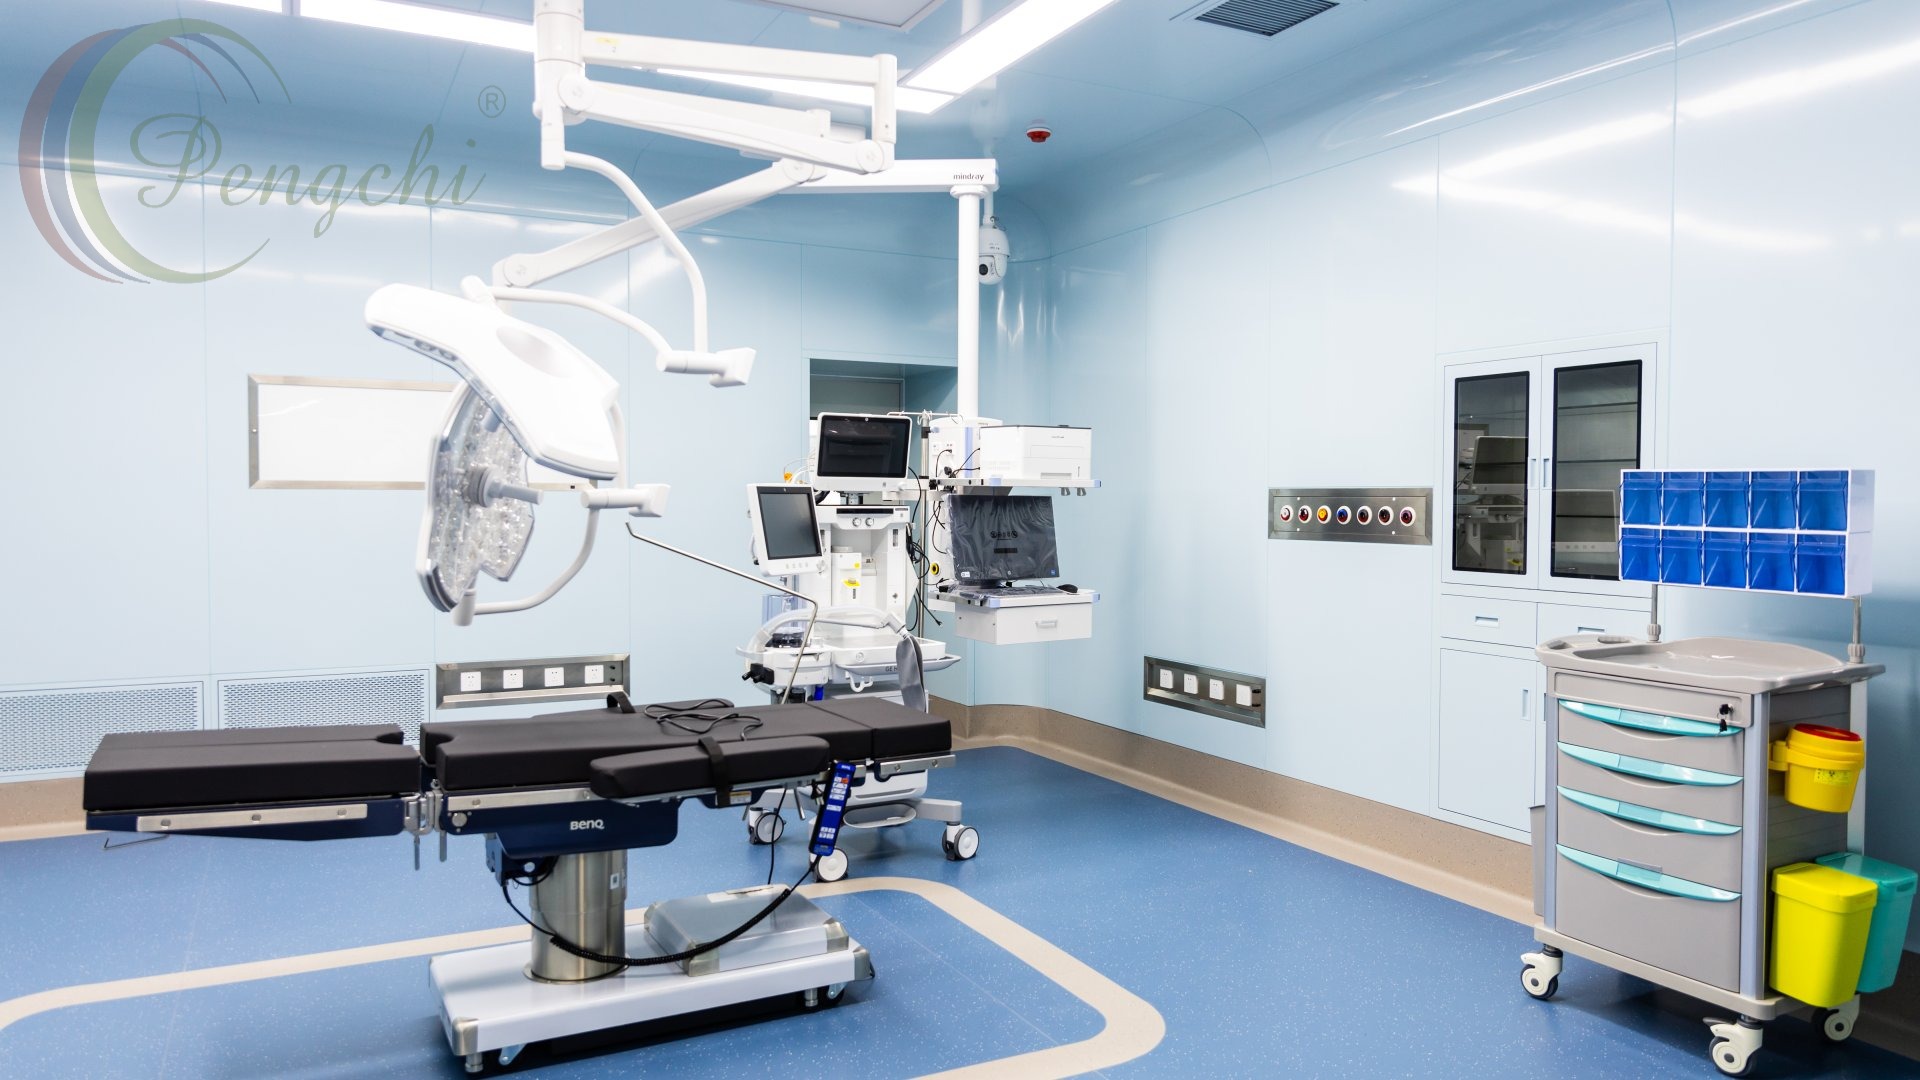
Scope of Supply
1. Modular Clean Operating Rooms
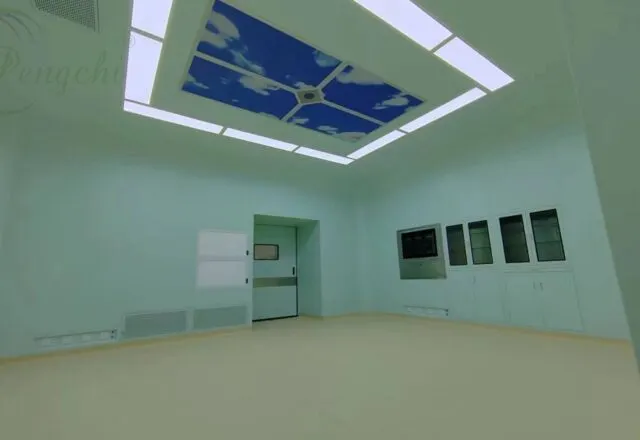
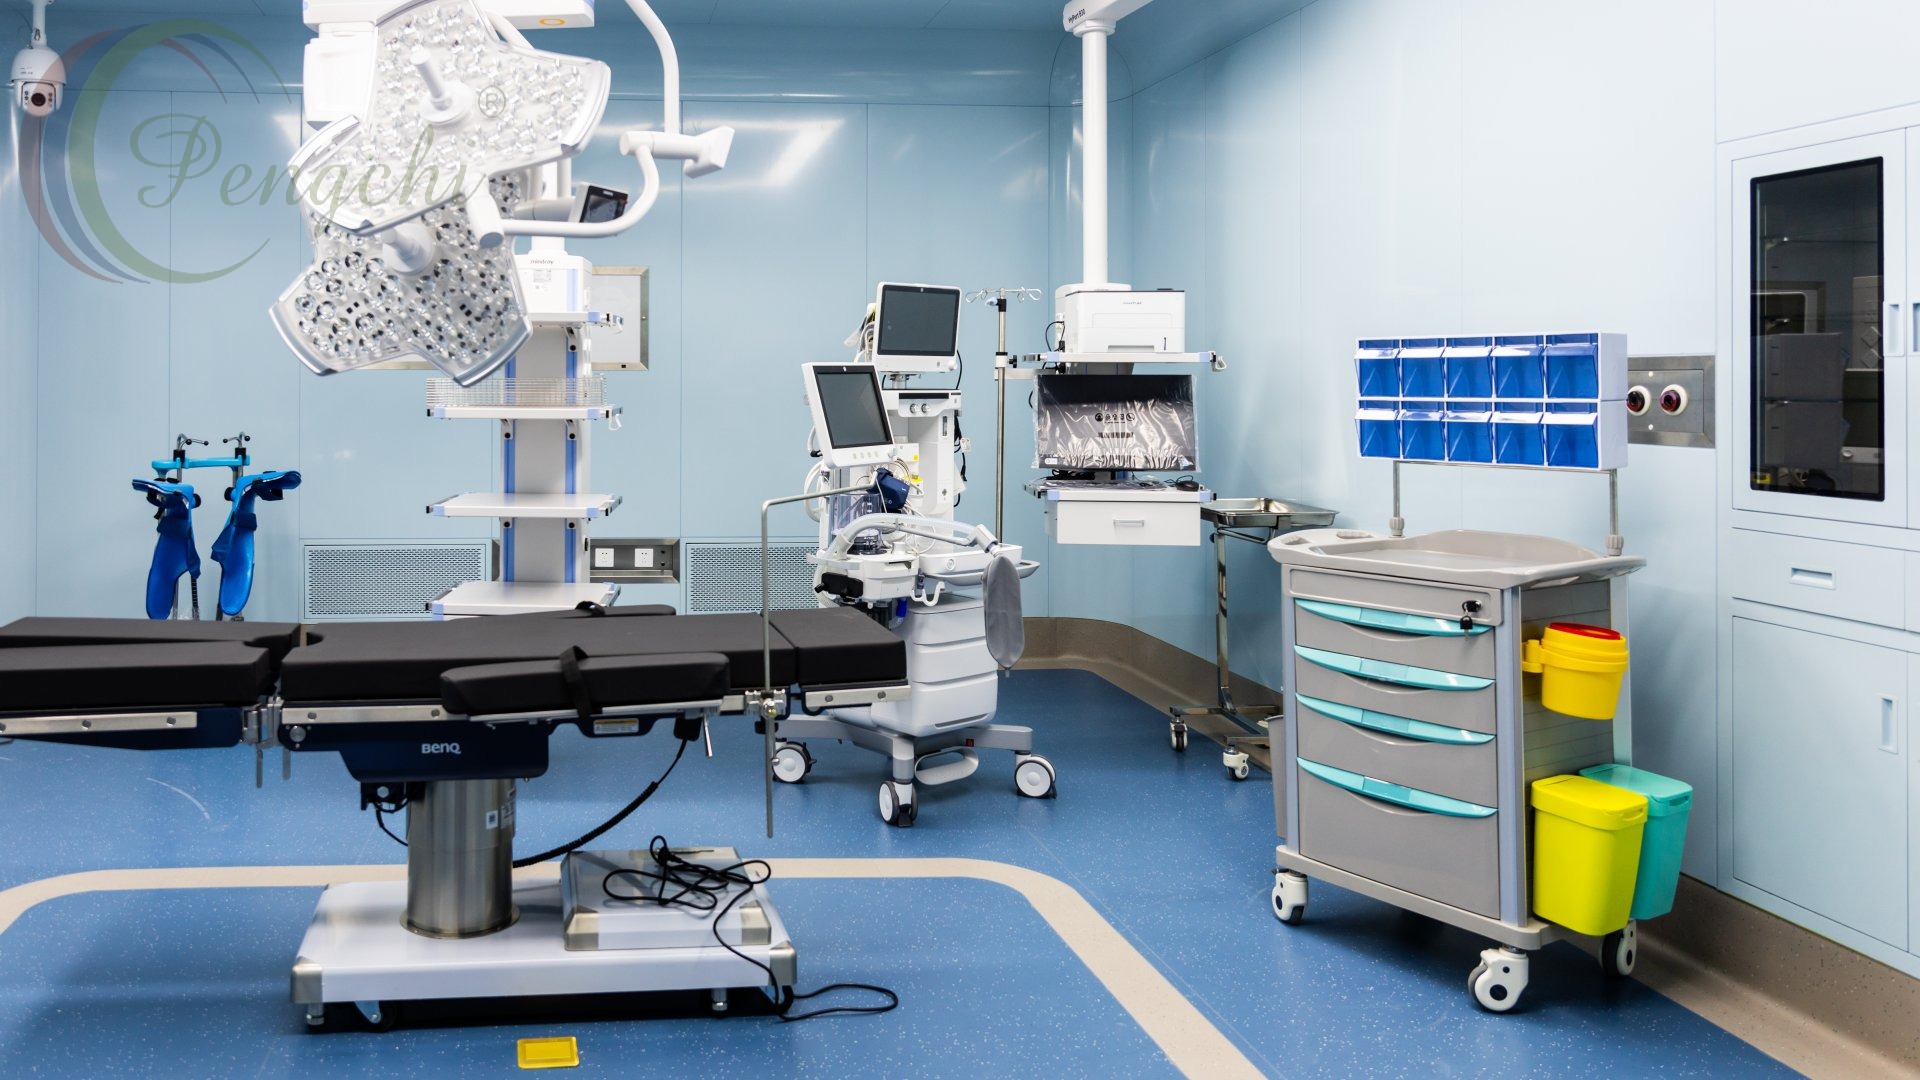
The operating rooms were built with factory-prefabricated modular steel panels — smooth, seamless and electrostatically coated with an antibacterial finish that can be repeatedly disinfected without degradation. Coved wall-to-ceiling transitions eliminate dust-catching corners and support smooth laminar airflow, while all equipment booms, surgical lights and medical services were coordinated against the modular ceiling grid.2. Hermetic Medical Doors and Clean Corridors
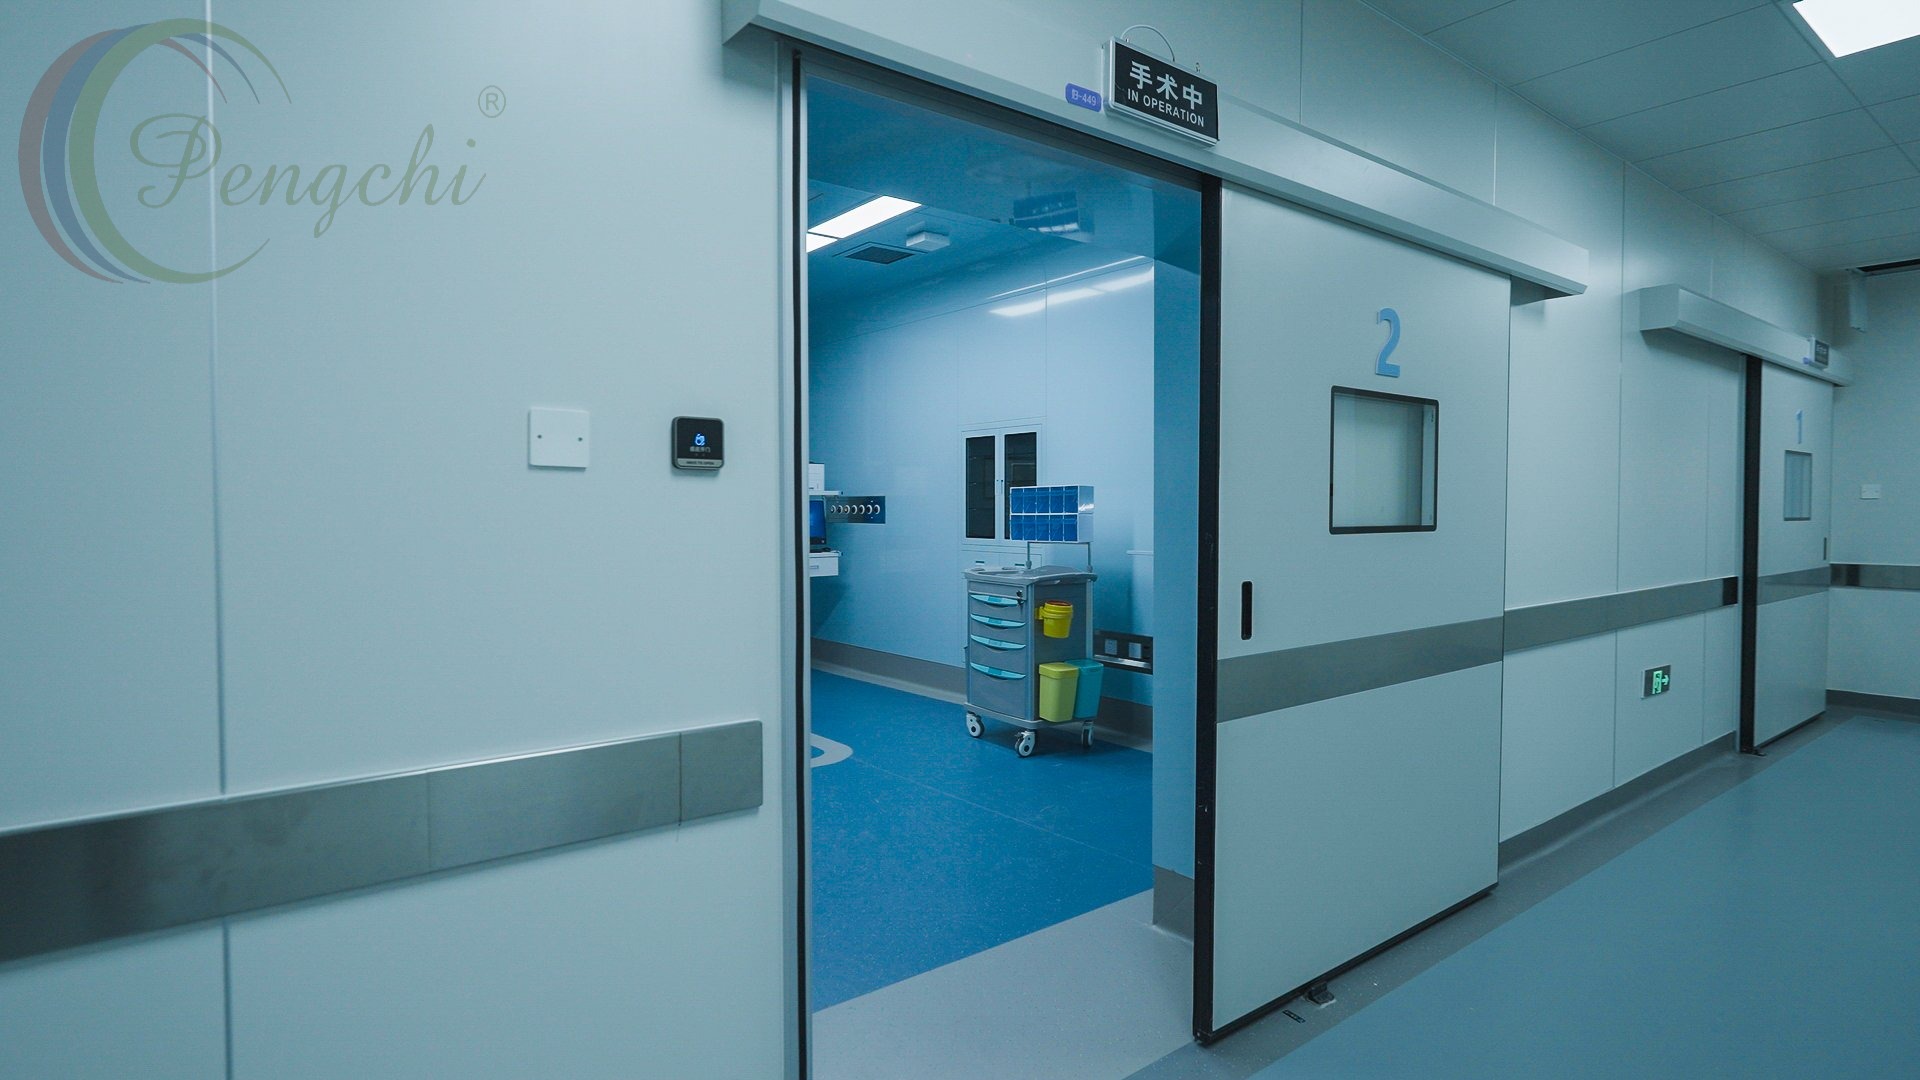
Automatic hermetic sliding doors seal each theatre from the clean corridor, maintaining stable pressure differentials and preventing cross-contamination. The corridor itself is finished in the same seamless panel system with brushed-steel protection trims, built to withstand heavy trolley and stretcher traffic while remaining quick to clean.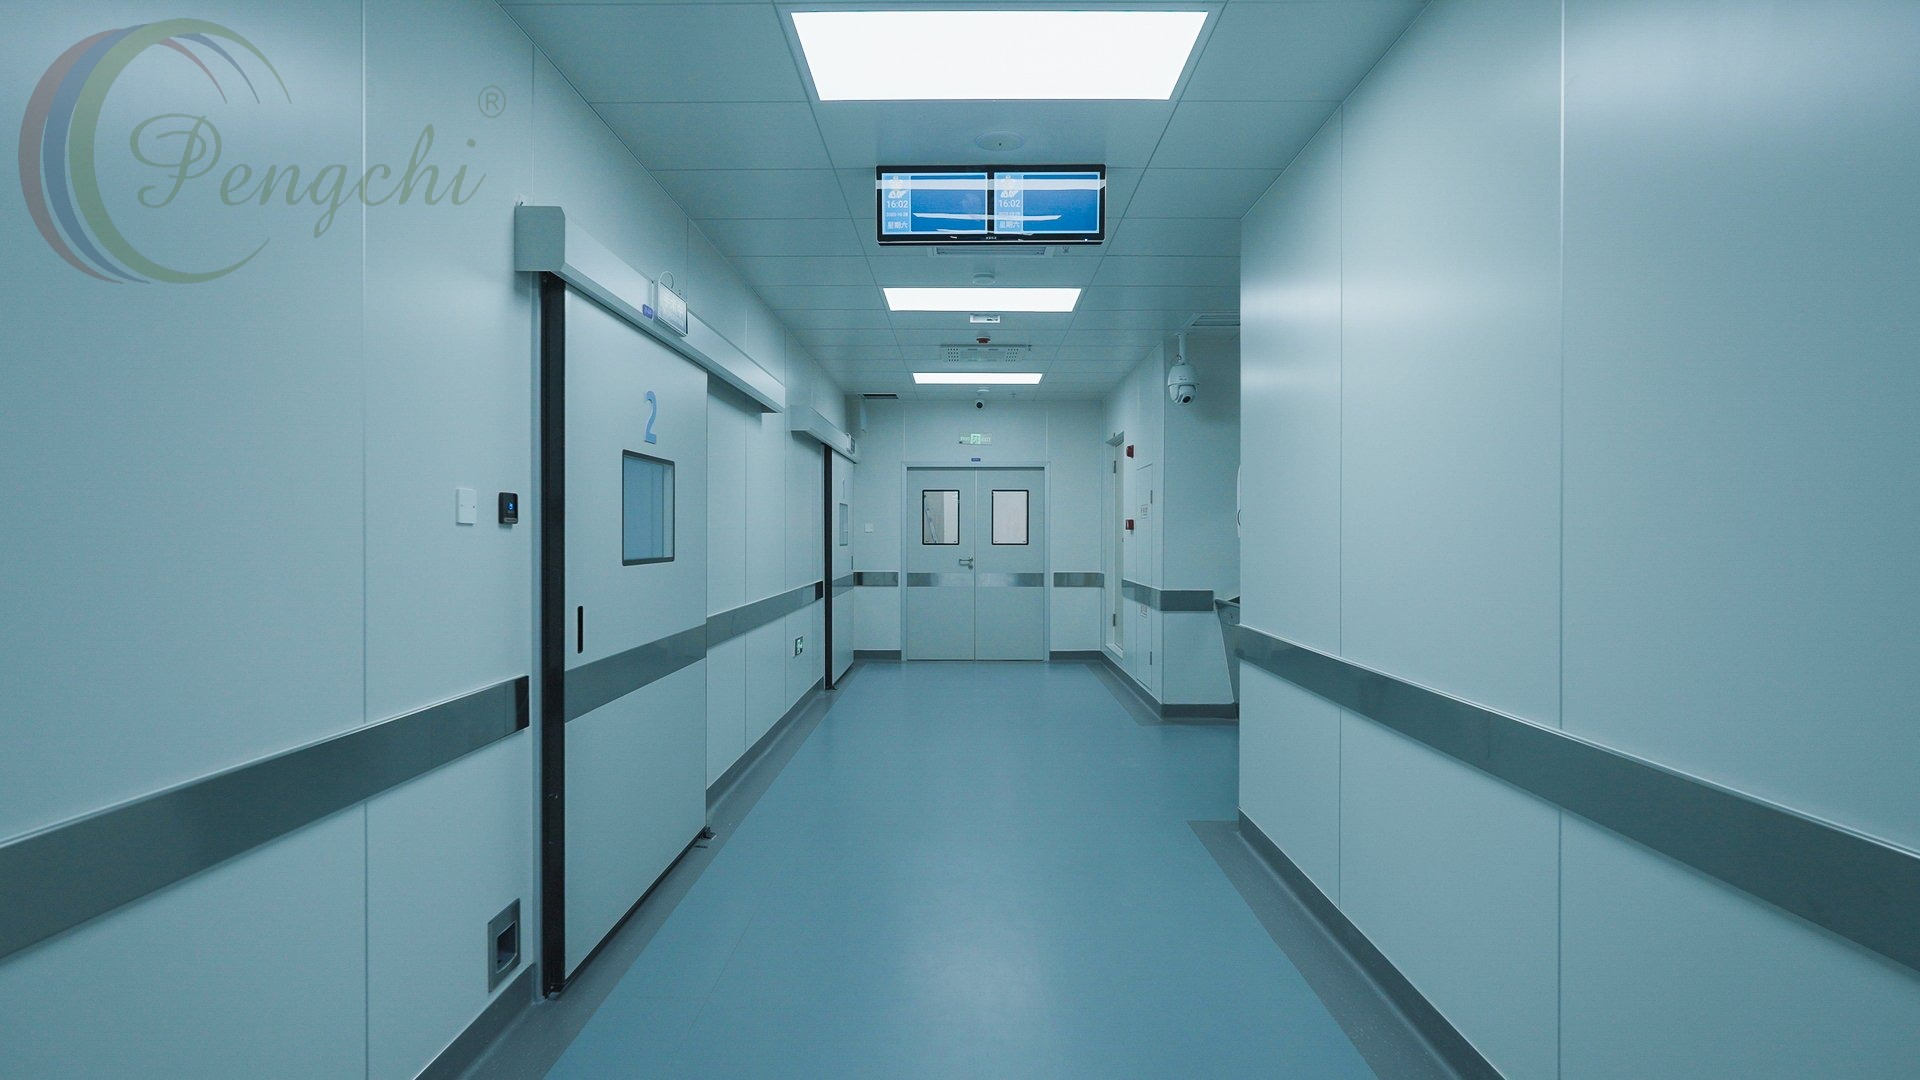
3. Surgical Scrub Sinks
A four-station stainless steel surgical scrub sink was installed at the entrance to the OR zone. The continuous deep-basin unit with gooseneck faucets allows several surgical teams to scrub simultaneously before entering the restricted area.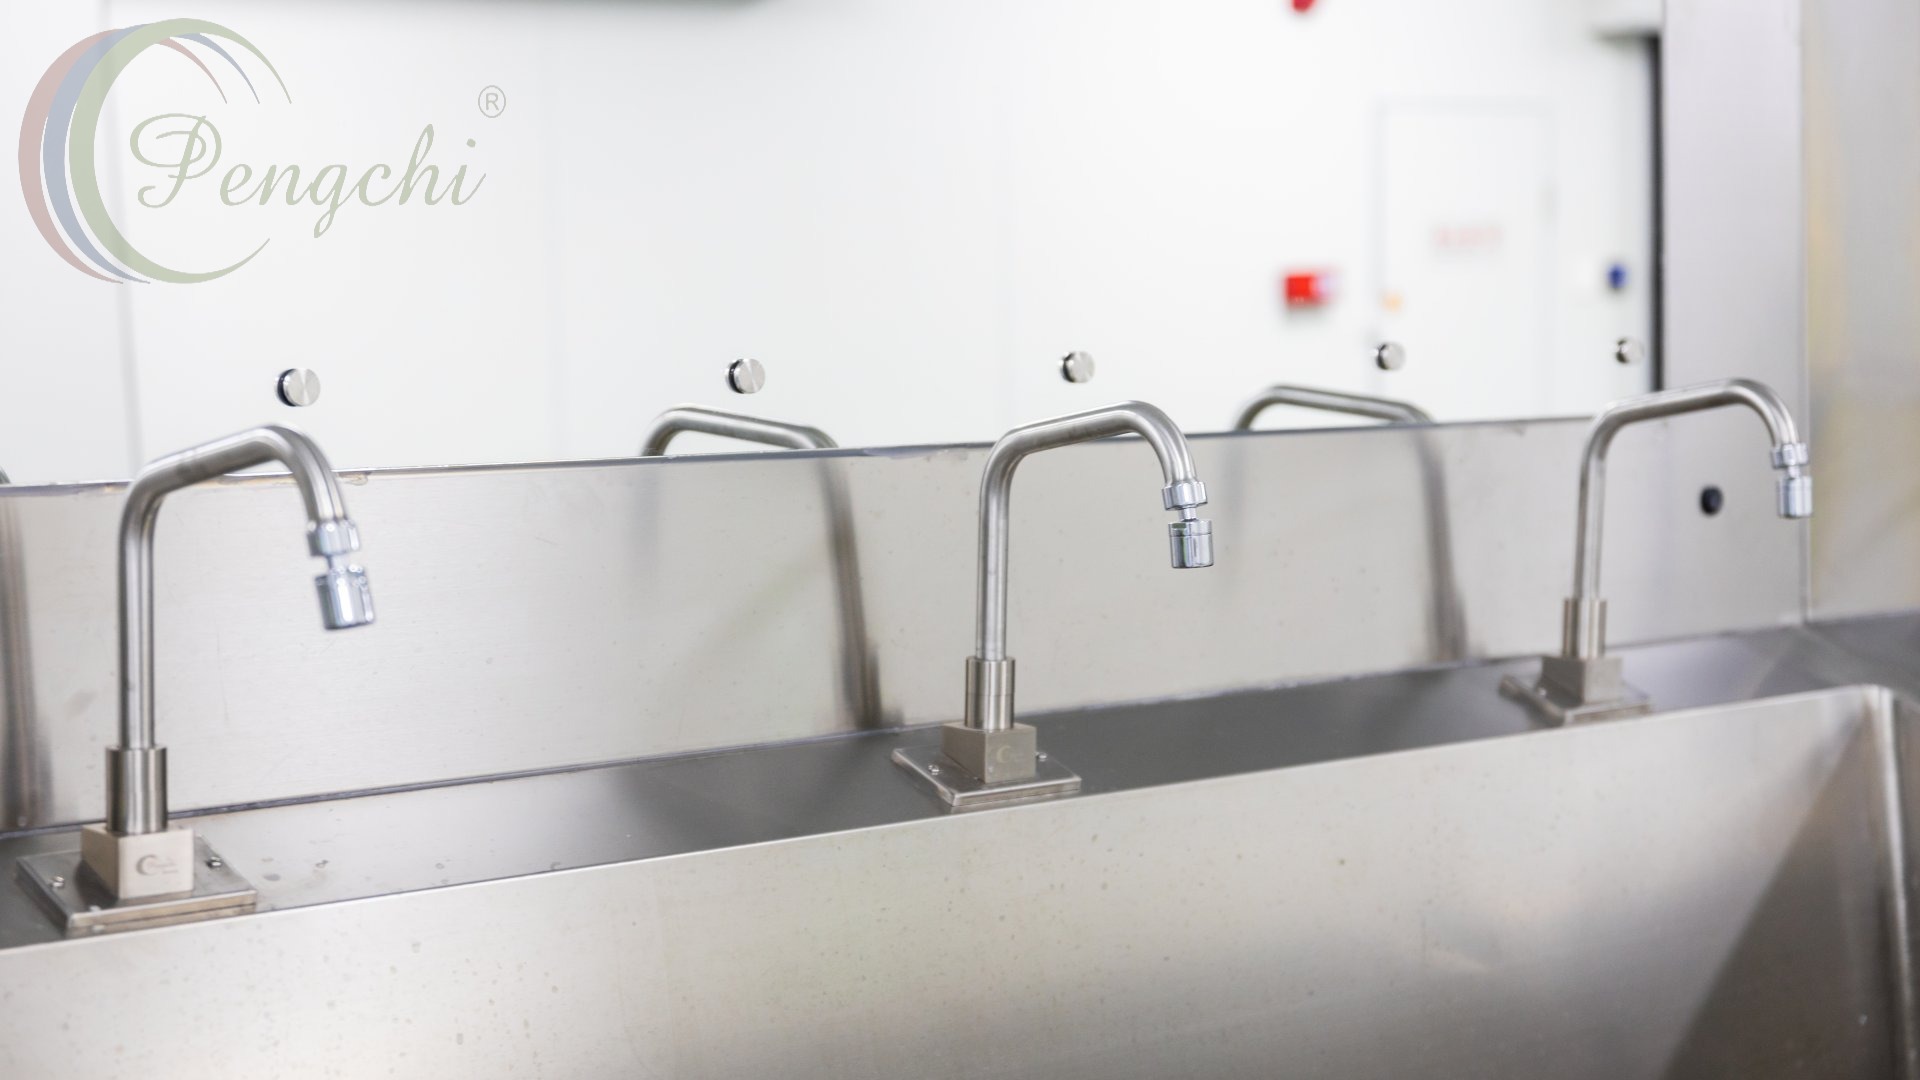
4. Intelligent OR Control Panels
Each theatre is managed through a flush-wall intelligent touchscreen panel showing surgical and anesthesia timing, time, room temperature and humidity, with one-touch control of lighting, air conditioning, intercom and medical-gas status alarms — giving the circulating nurse centralized control of the surgical environment.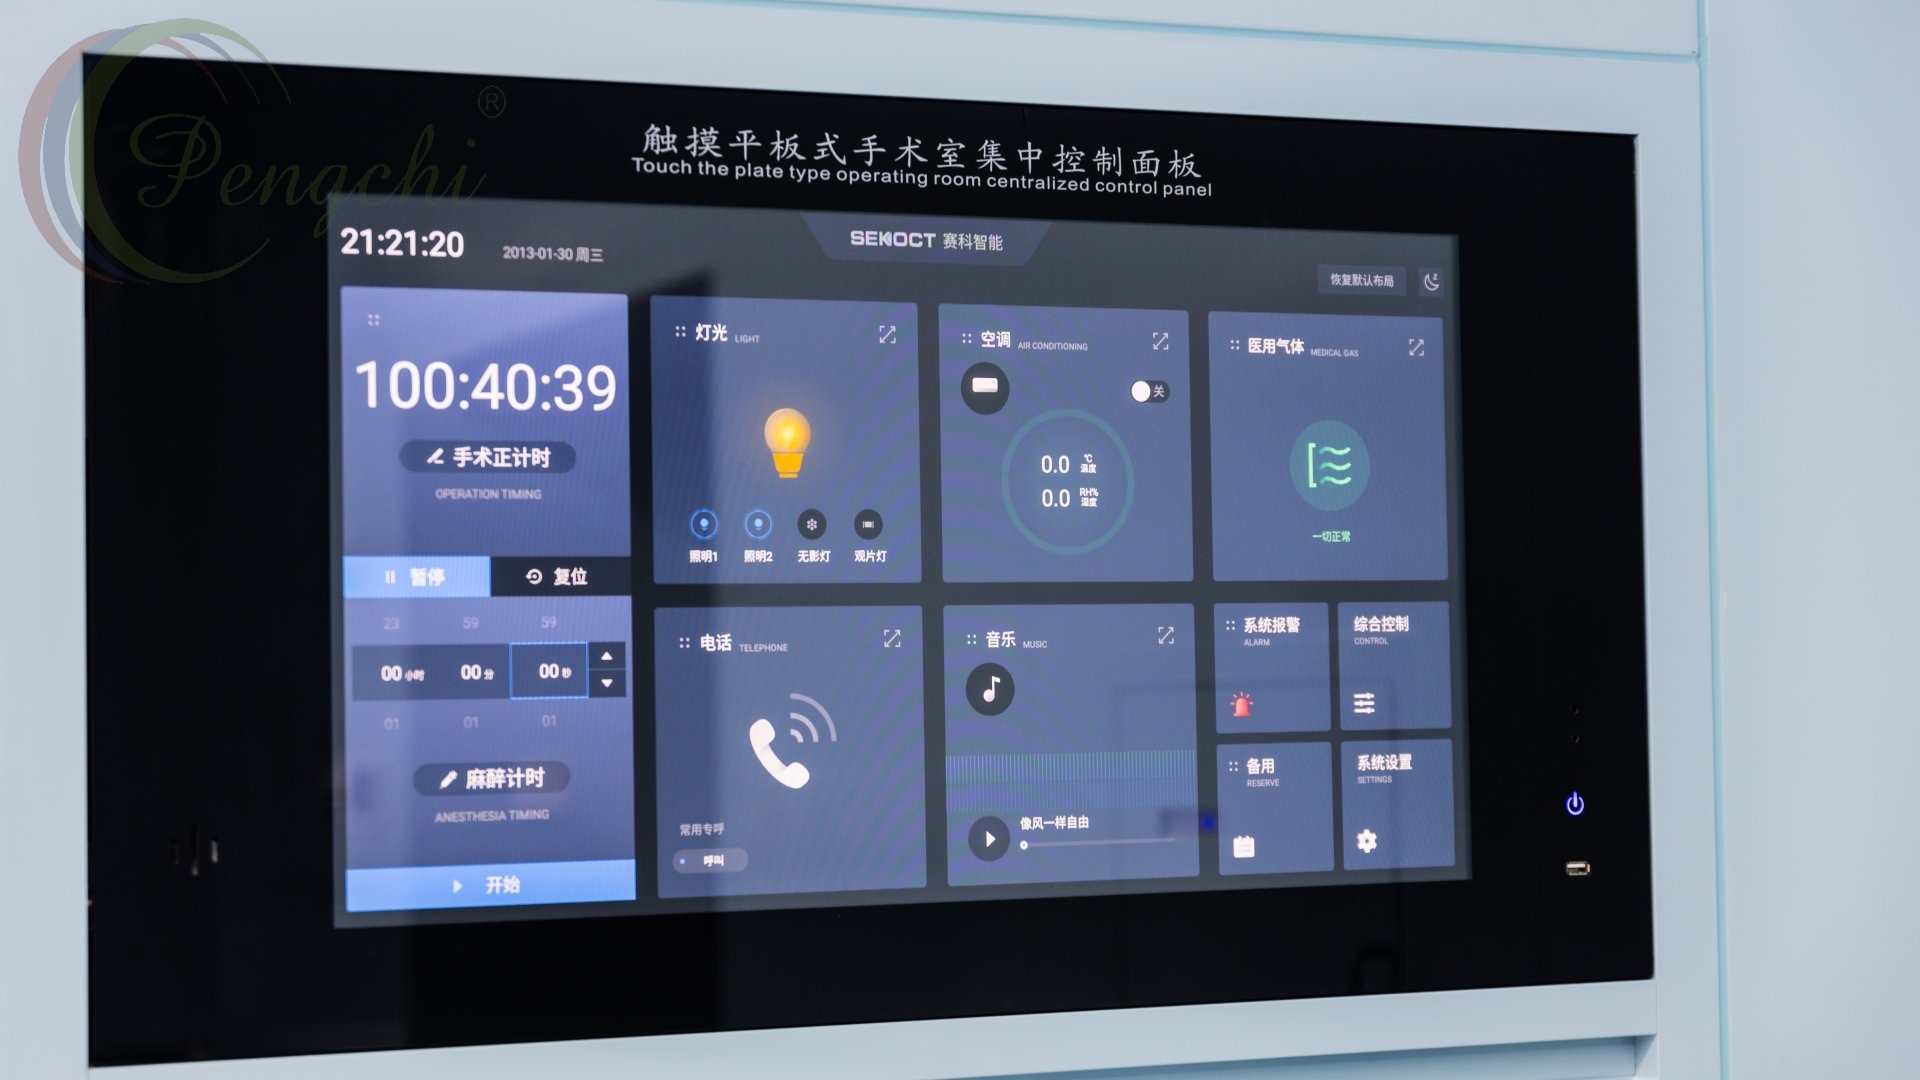
5. Embedded Medical Cabinets
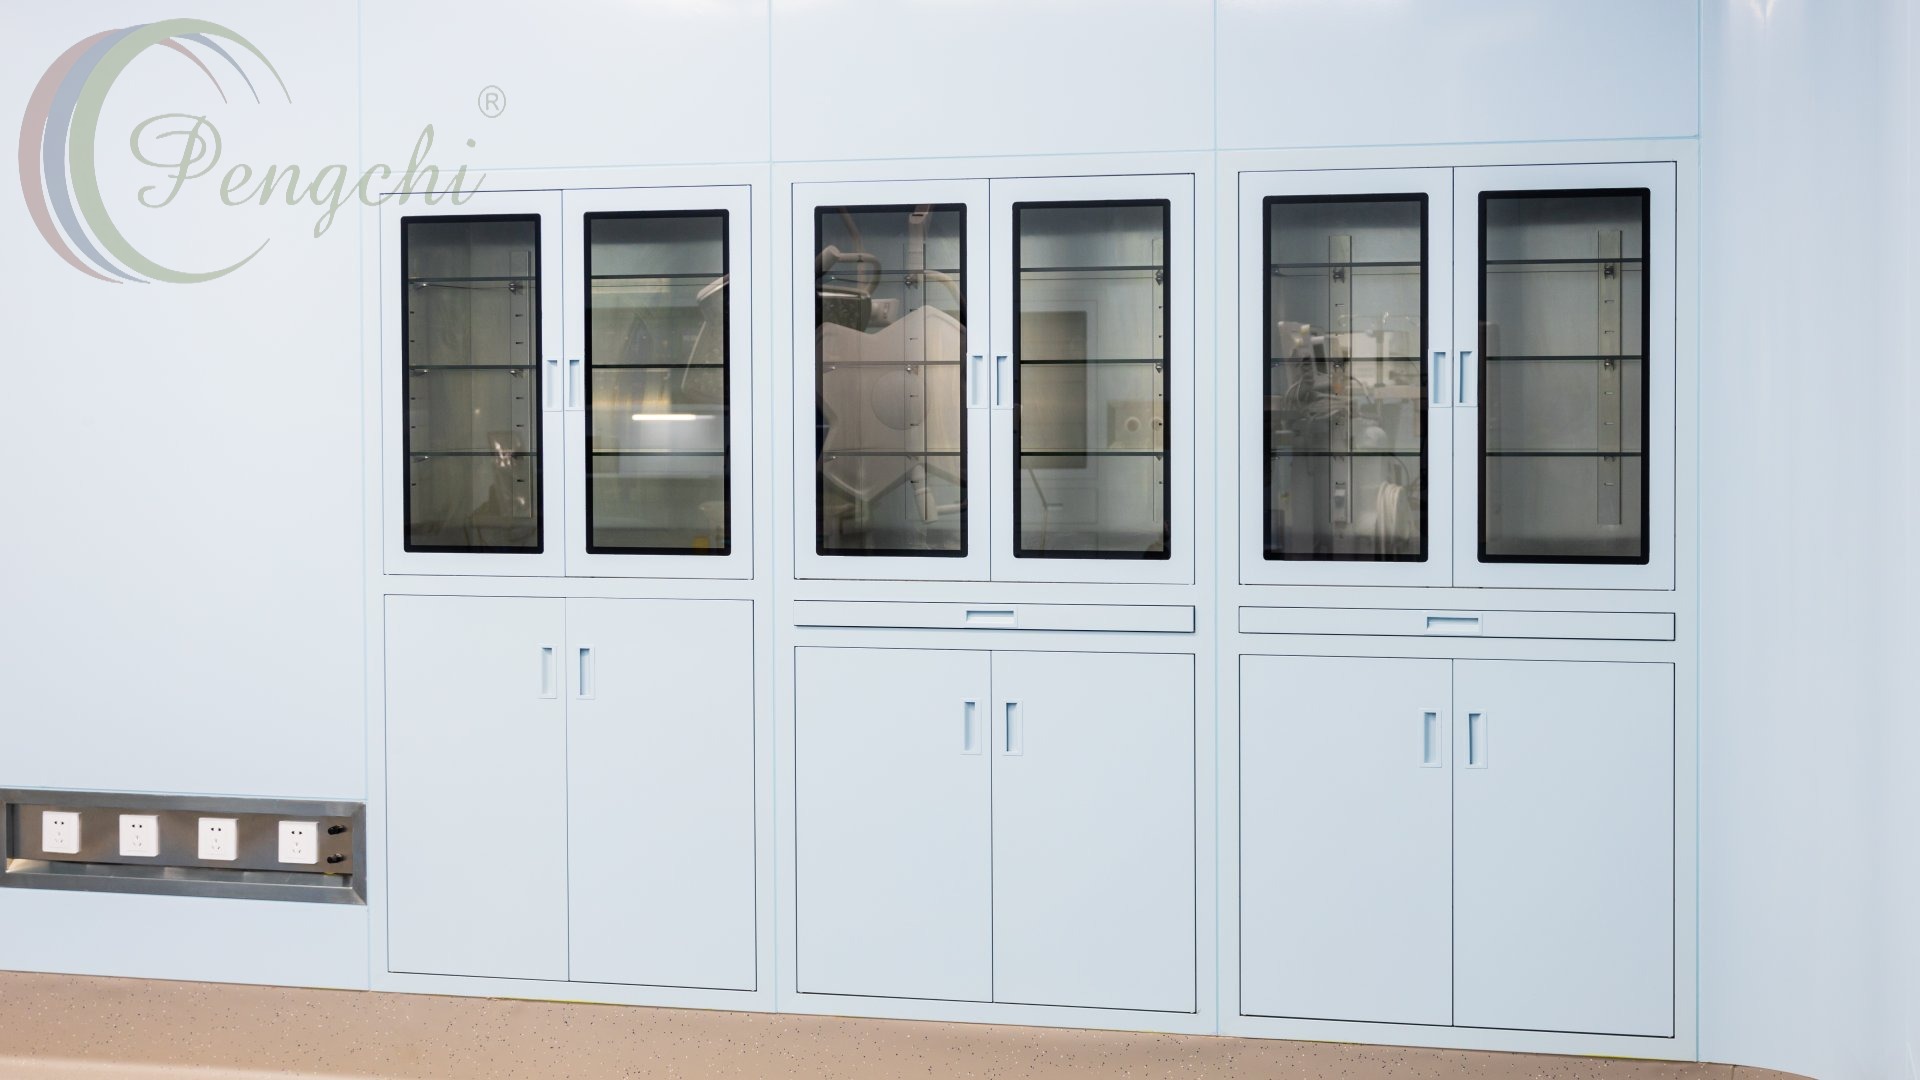
Glass-fronted instrument cabinets and solid storage units were combined into continuous flush wall runs. Every cabinet is recessed to sit level with the panel surface, preserving the continuity of the clean envelope and removing exposed ledges where dust could accumulate, while keeping instruments and consumables organized and immediately accessible.