Project Overview
This operating room project formed part of the hospital’s wider medical technology building upgrade. Pengchi Intelligent’s participation centered on the operating-room engineering scope, where wall and ceiling finishes, built-in storage, medical service connection points, door openings and ceiling-mounted equipment needed to be coordinated within a compact clinical layout.| Project Name | Medical Technology Building Upgrade and Renovation Project at Yuncheng District Second People’s Hospital |
| Project Date | December 2024 |
| Project Location | Yuncheng District, Yunfu City, Guangdong Province, China |
| Construction Period | 30 days |
| Pengchi’s Participation | Operating room engineering within the medical technology building upgrade |
A Regional Hospital Serving Eastern Yuncheng
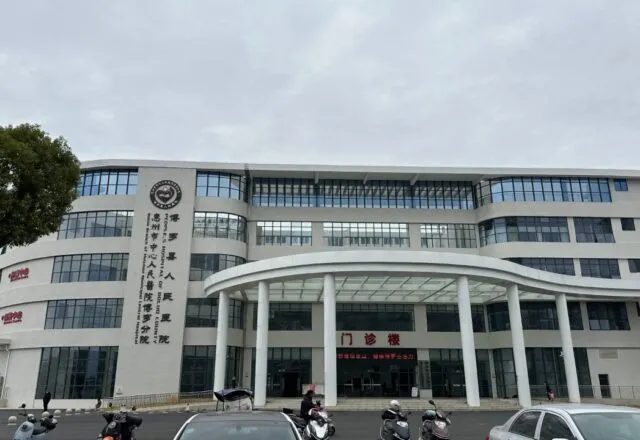
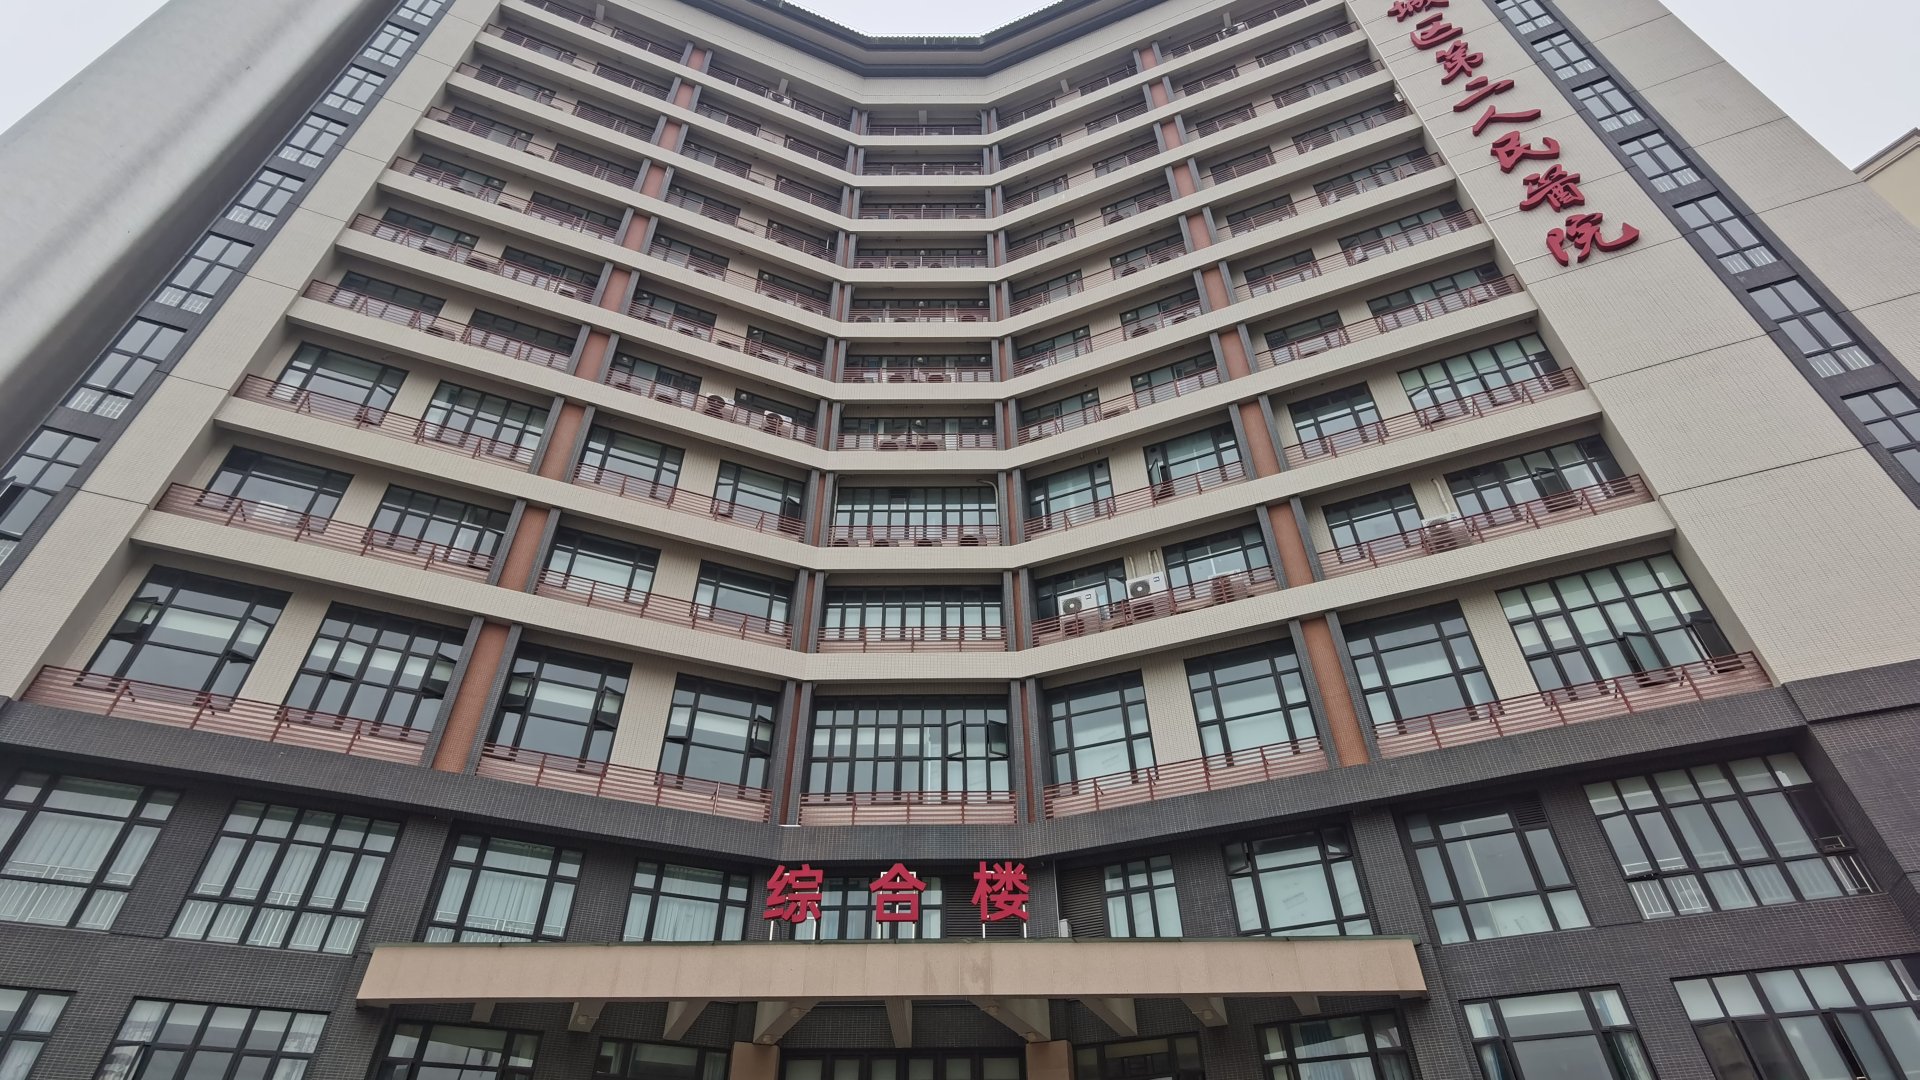
Yuncheng District Second People’s Hospital is a Class I public welfare institution, a designated medical insurance hospital and a regional general medical institution serving eastern Yuncheng. Located on Kangle Avenue in Yaogu Town, it provides basic medical care, emergency treatment and public health services alongside its outpatient and inpatient clinical work. The hospital is a key livelihood project for the district. Its broader development has been planned with reference to Grade II Class A general hospital standards, including a new inpatient complex, supporting facilities and equipment such as CT and minimally invasive medical systems. Its service area covers Yaogu, Silao and Qianfeng, as well as nearby communities including Baizhu in Zhaoqing and Chegang in Xinxing, reaching approximately 300,000 people. As a member of the Yuncheng District People’s Hospital medical community, the hospital also uses 5G-enabled remote medicine to support specialist consultations and access to expertise from higher-level hospitals. The operating-room upgrade contributes to this wider effort to strengthen local clinical capacity for residents and workers in the Yaogu industrial area.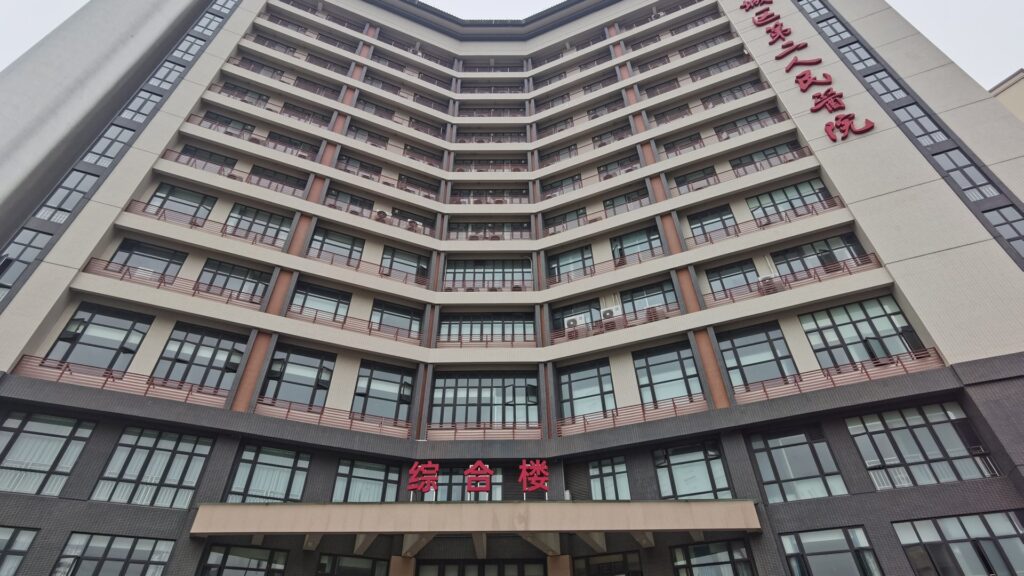
A Coordinated Operating Room Interior
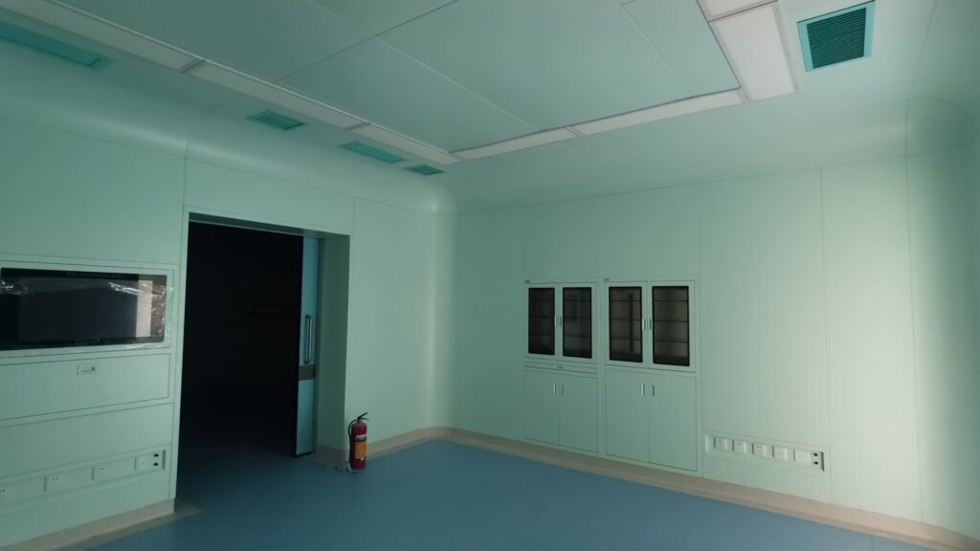
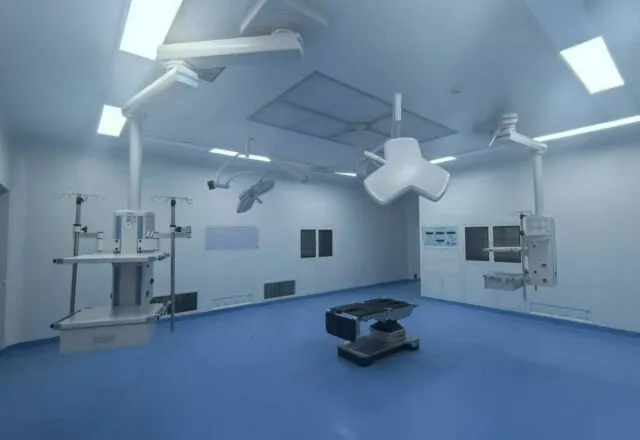
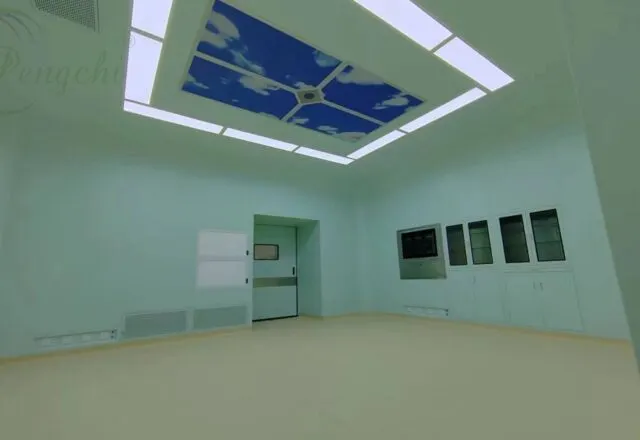
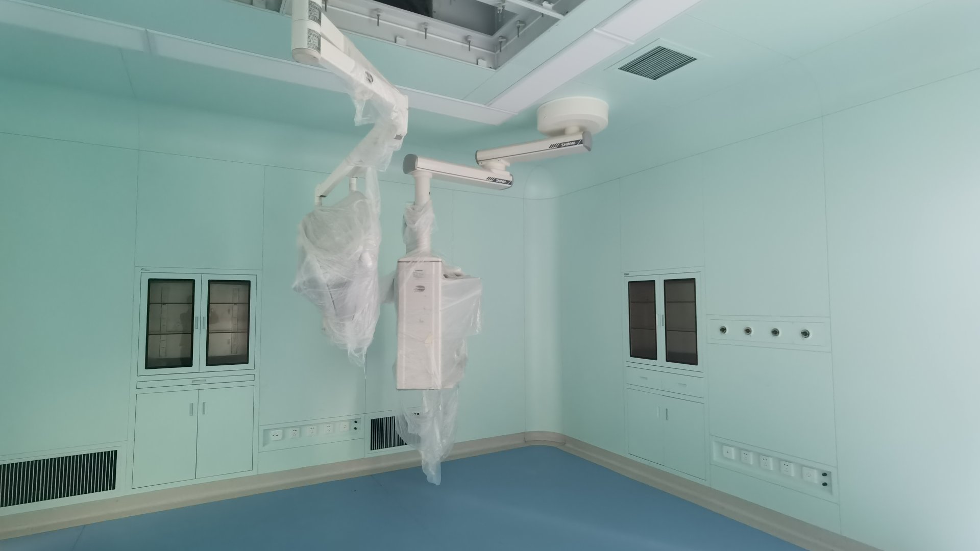
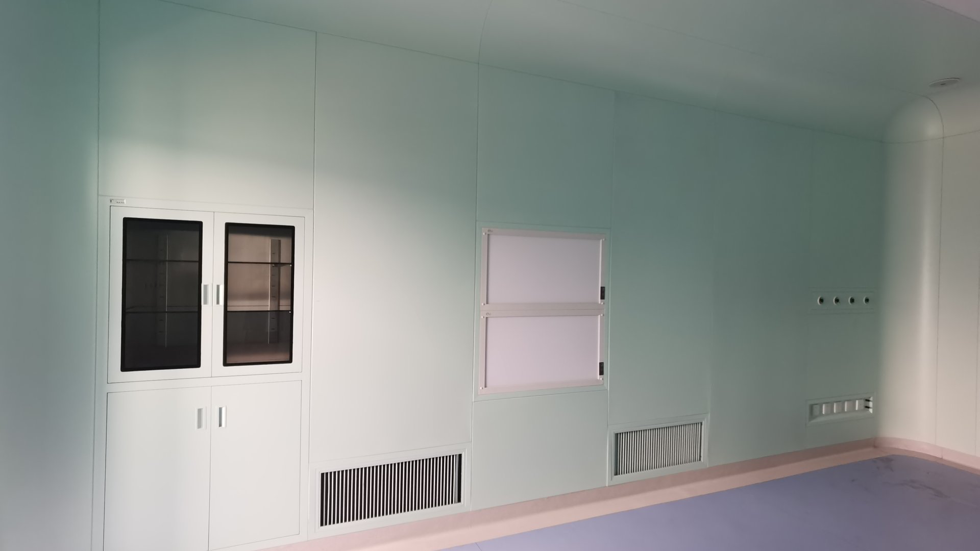
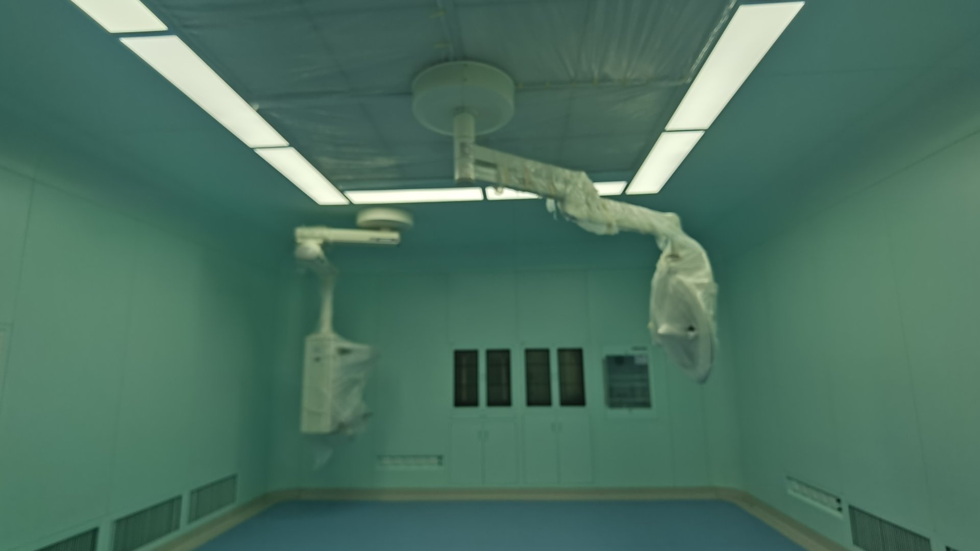
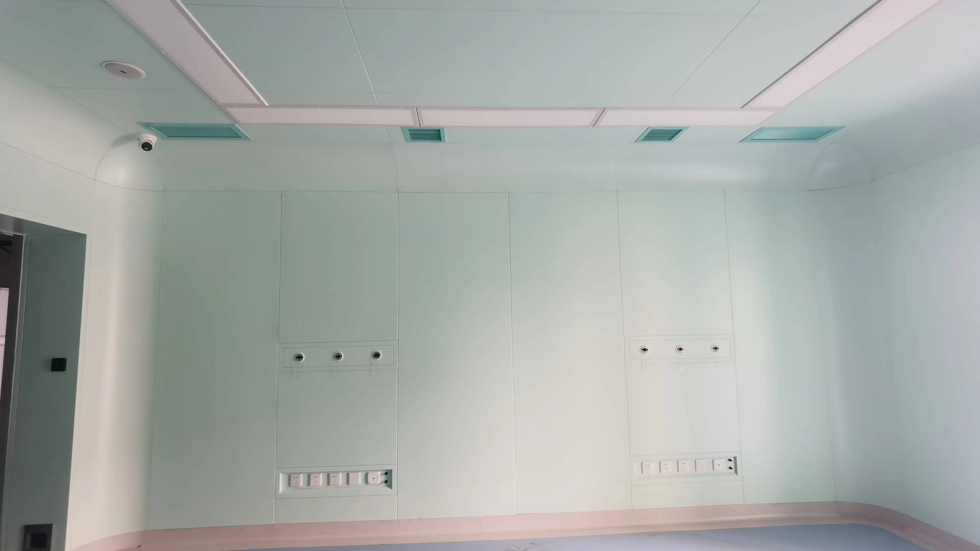
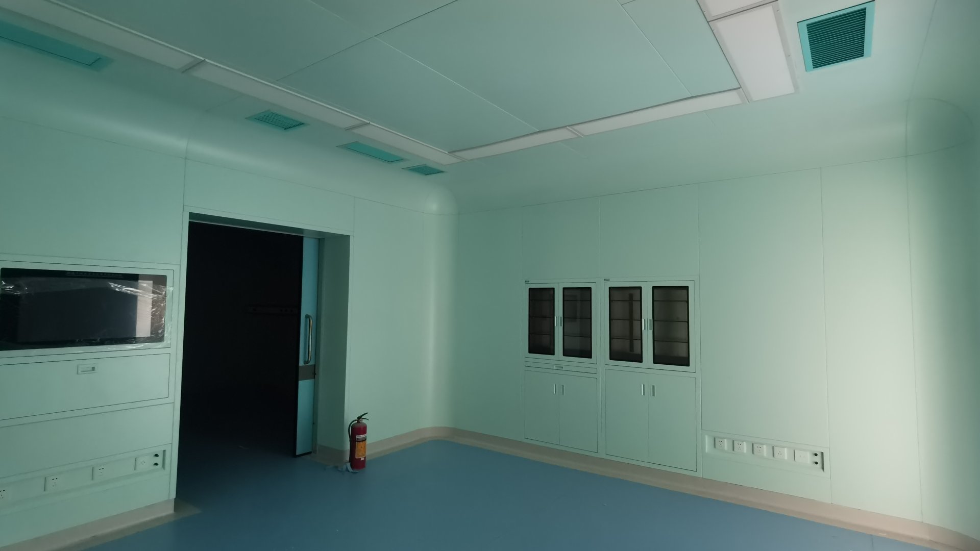
The operating-room interior brings the principal architectural and equipment elements into one clear layout. Pale-green wall and ceiling panels are paired with blue resilient flooring and curved wall-to-floor junctions. Recessed storage and service panels are positioned within the wall plane, while ceiling-mounted equipment is arranged above the clinical working area. This coordinated arrangement helps keep the floor area unobstructed and gives the project team defined interfaces between the room enclosure, building services and medical equipment. The project photographs record the installation stage, with protective wrapping still visible on some ceiling-mounted components.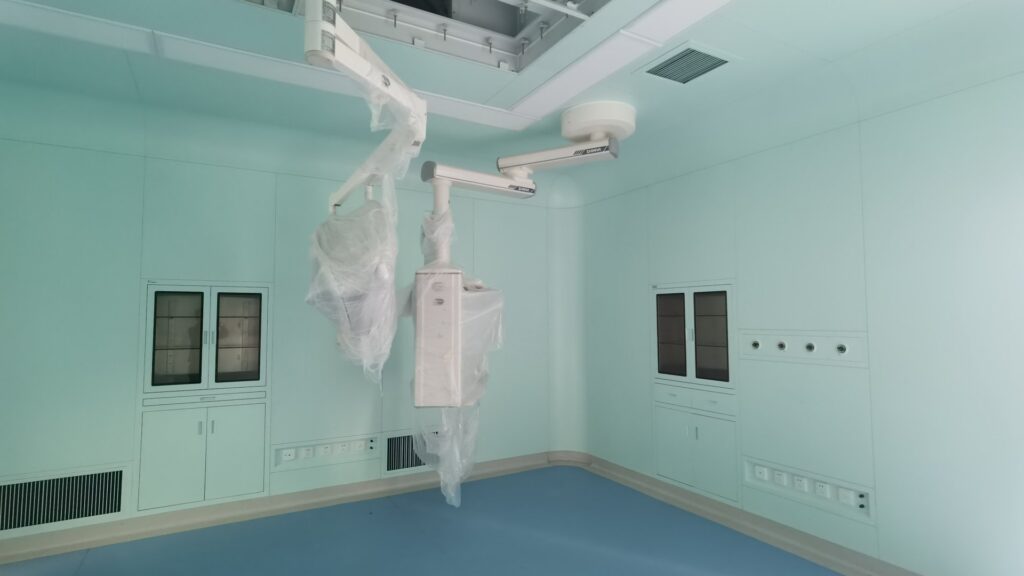
Flush Cabinets and Cleanable Wall Finishes
Built-in medical cabinets combine glazed upper compartments with solid lower storage, making practical use of wall space without adding freestanding furniture to the room. Adjacent service access panels and low-level ventilation grilles follow the same integrated wall layout. Smooth panel surfaces, restrained projections and coved floor junctions support straightforward routine cleaning. Just as importantly, the cabinet dimensions, wall openings and service positions must be coordinated before installation so that each element fits the available space and remains accessible for day-to-day use.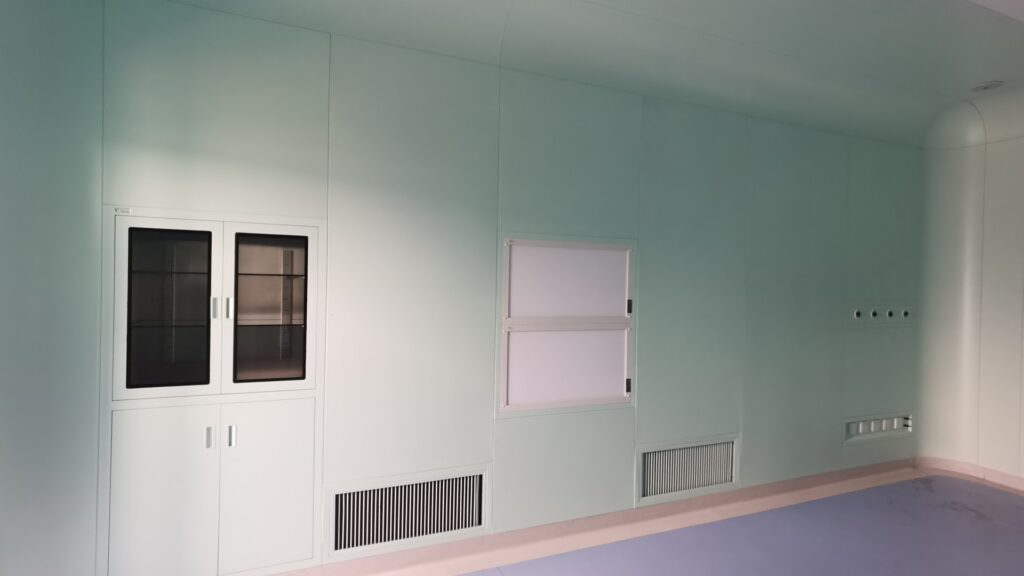
Ceiling-Mounted Equipment Coordination
Surgical lights and medical supply pendants introduce important structural and services interfaces above the operating field. Their mounting points need to be coordinated with ceiling framing, modular panels, general lighting and ventilation components rather than treated as isolated additions. The installation-stage views show these elements being brought together within the completed room enclosure. Careful sequencing helps preserve access for installation and subsequent setup while maintaining an orderly ceiling arrangement around the clinical workspace.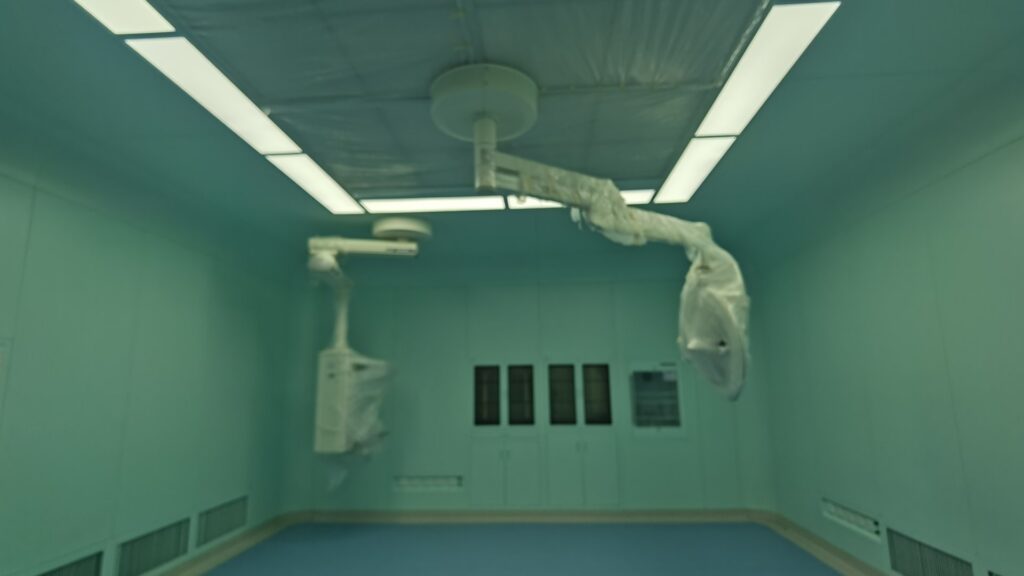
Organized Medical Gas and Electrical Connections
Wall-mounted service panels group medical gas connection points with electrical outlets and data interfaces in clearly defined locations. Organizing these connections within the wall system reduces visual clutter and makes the relationship between the room layout and its building services easier to understand. Recessed lighting and ceiling ventilation components are visible alongside the service panels. Final equipment selection, connection standards, testing and commissioning remain subject to the approved project design and the hospital’s technical requirements.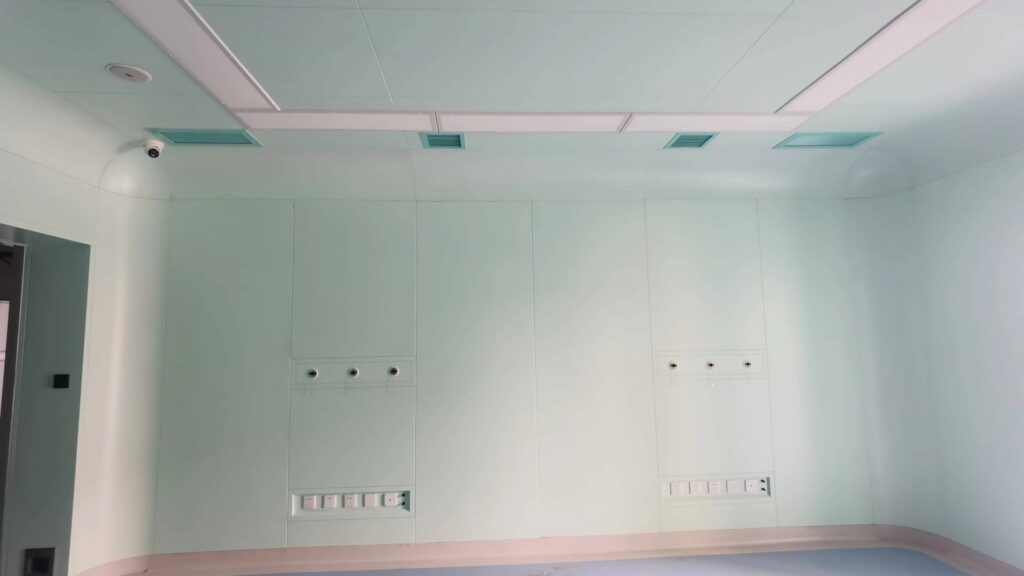
Doorways, Circulation and Integrated Storage
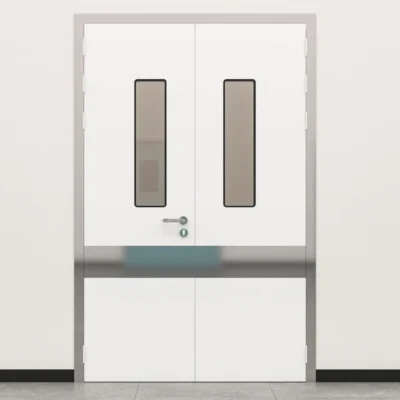
The sliding medical door connects the operating room with the adjacent circulation or support space. Its frame and surrounding panels need to be aligned with the wall system to preserve a clear opening and support reliable door operation. Flush cabinets on the opposite wall continue the integrated approach used throughout the room. Together, the doorway, storage and wall finishes illustrate the importance of coordinating architectural details with clinical movement and equipment requirements.