Project Overview
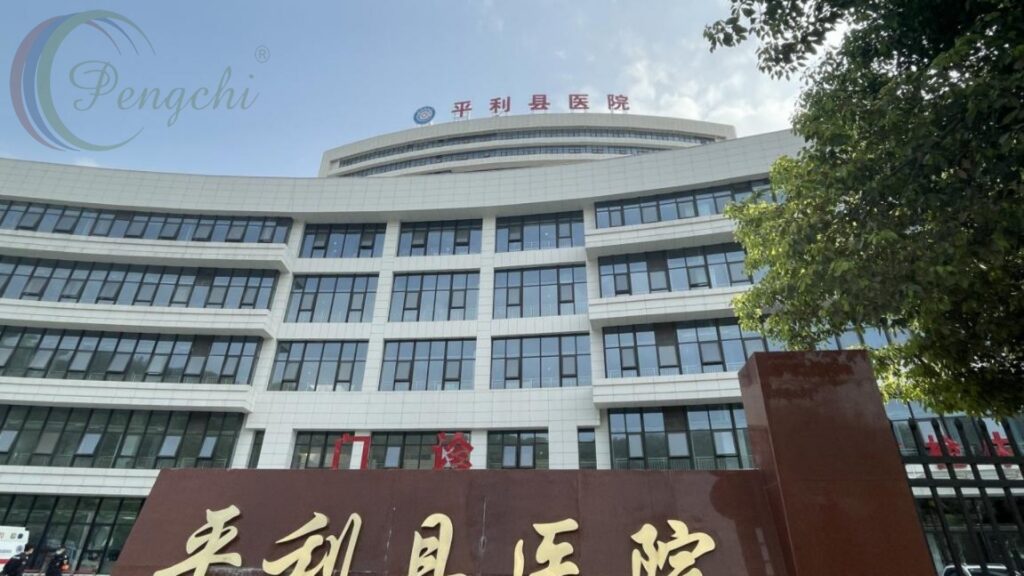
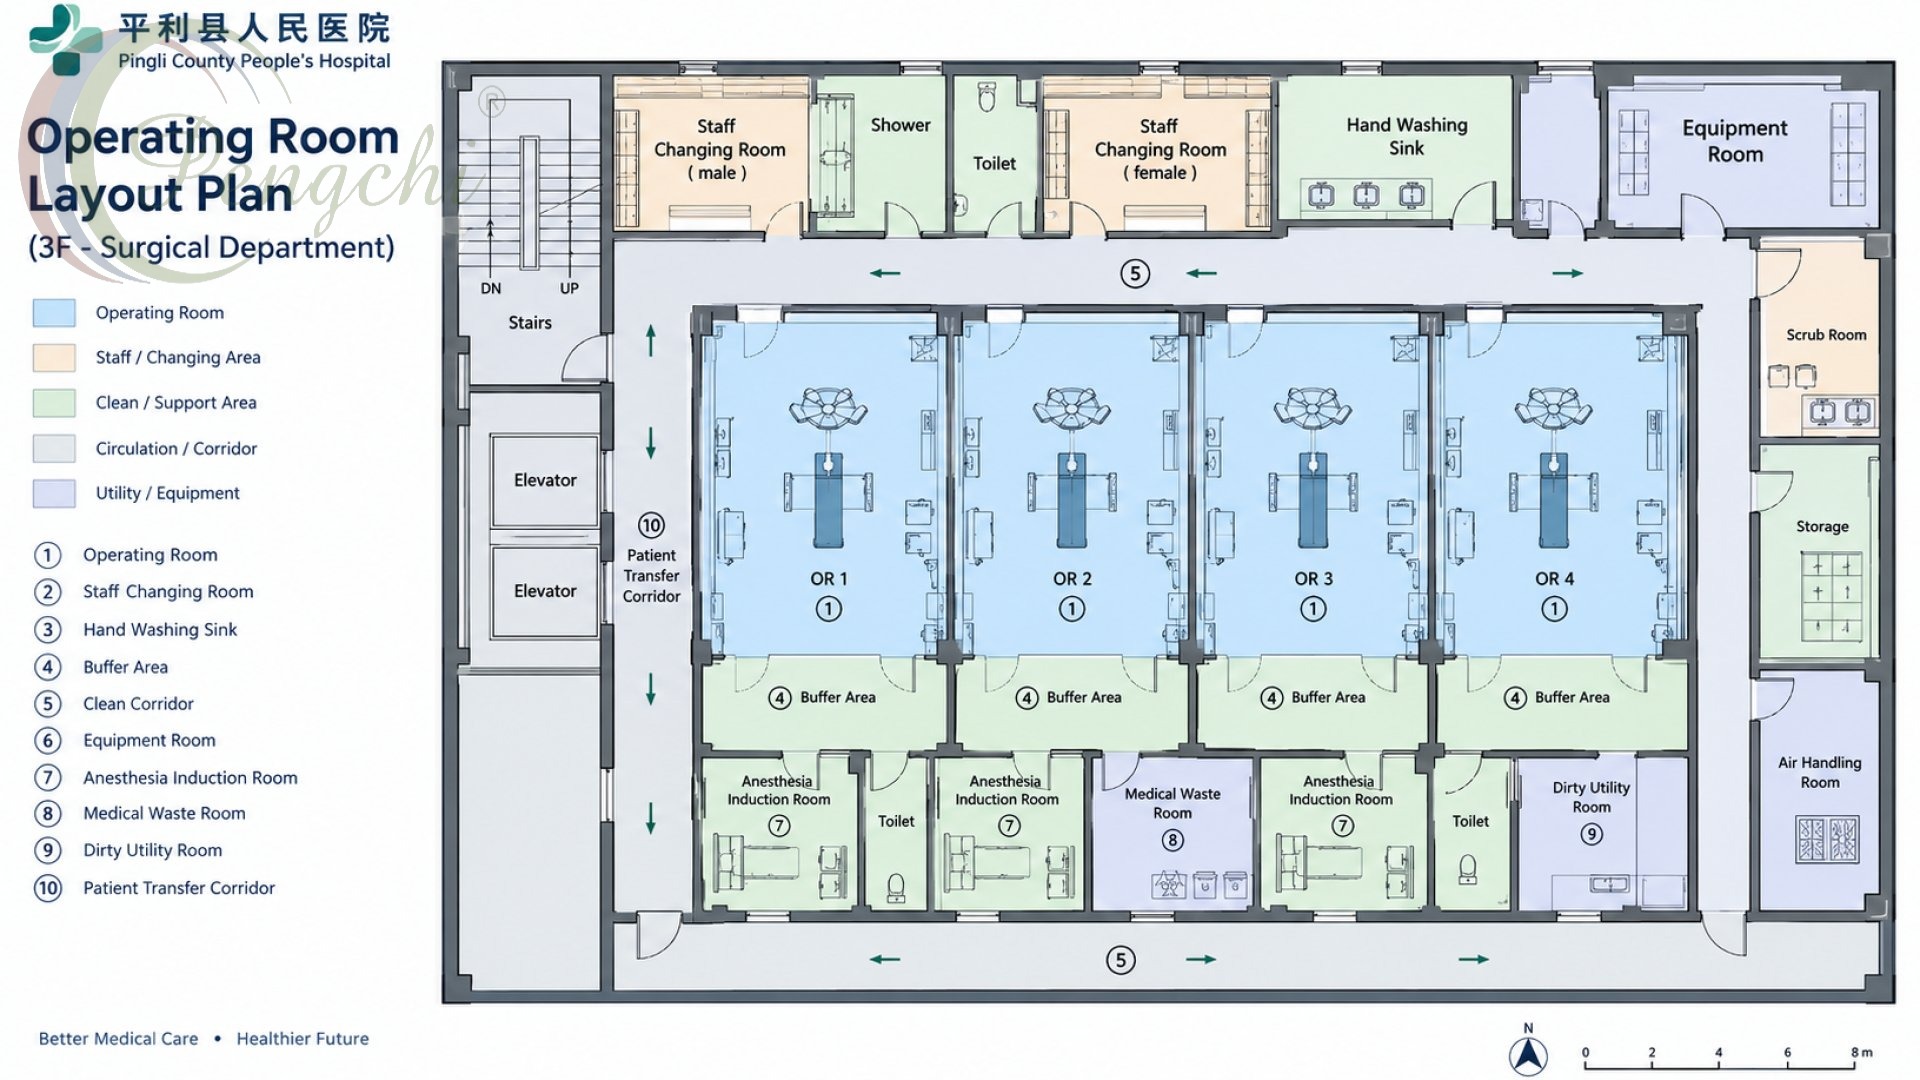
Pingli County People’s Hospital is the only county-level Grade II Class A public general hospital in Pingli County, Ankang, Shaanxi Province. To strengthen the county’s capacity for emergency and critical-care surgery, the hospital built a new surgical department on the third floor, organized around four operating rooms with dedicated anesthesia induction rooms, a scrub area, clean and patient-transfer corridors, changing rooms and classified support spaces. Pengchi Intelligent was entrusted with the medical-engineering package for the suite, covering the clean-zone envelope, medical doors, surgical washing equipment, intelligent room controls and medical storage furniture. The completed suite provides a controlled, easy-to-decontaminate environment that supports the hospital’s role as the county’s center for emergency rescue and critically ill patient treatment.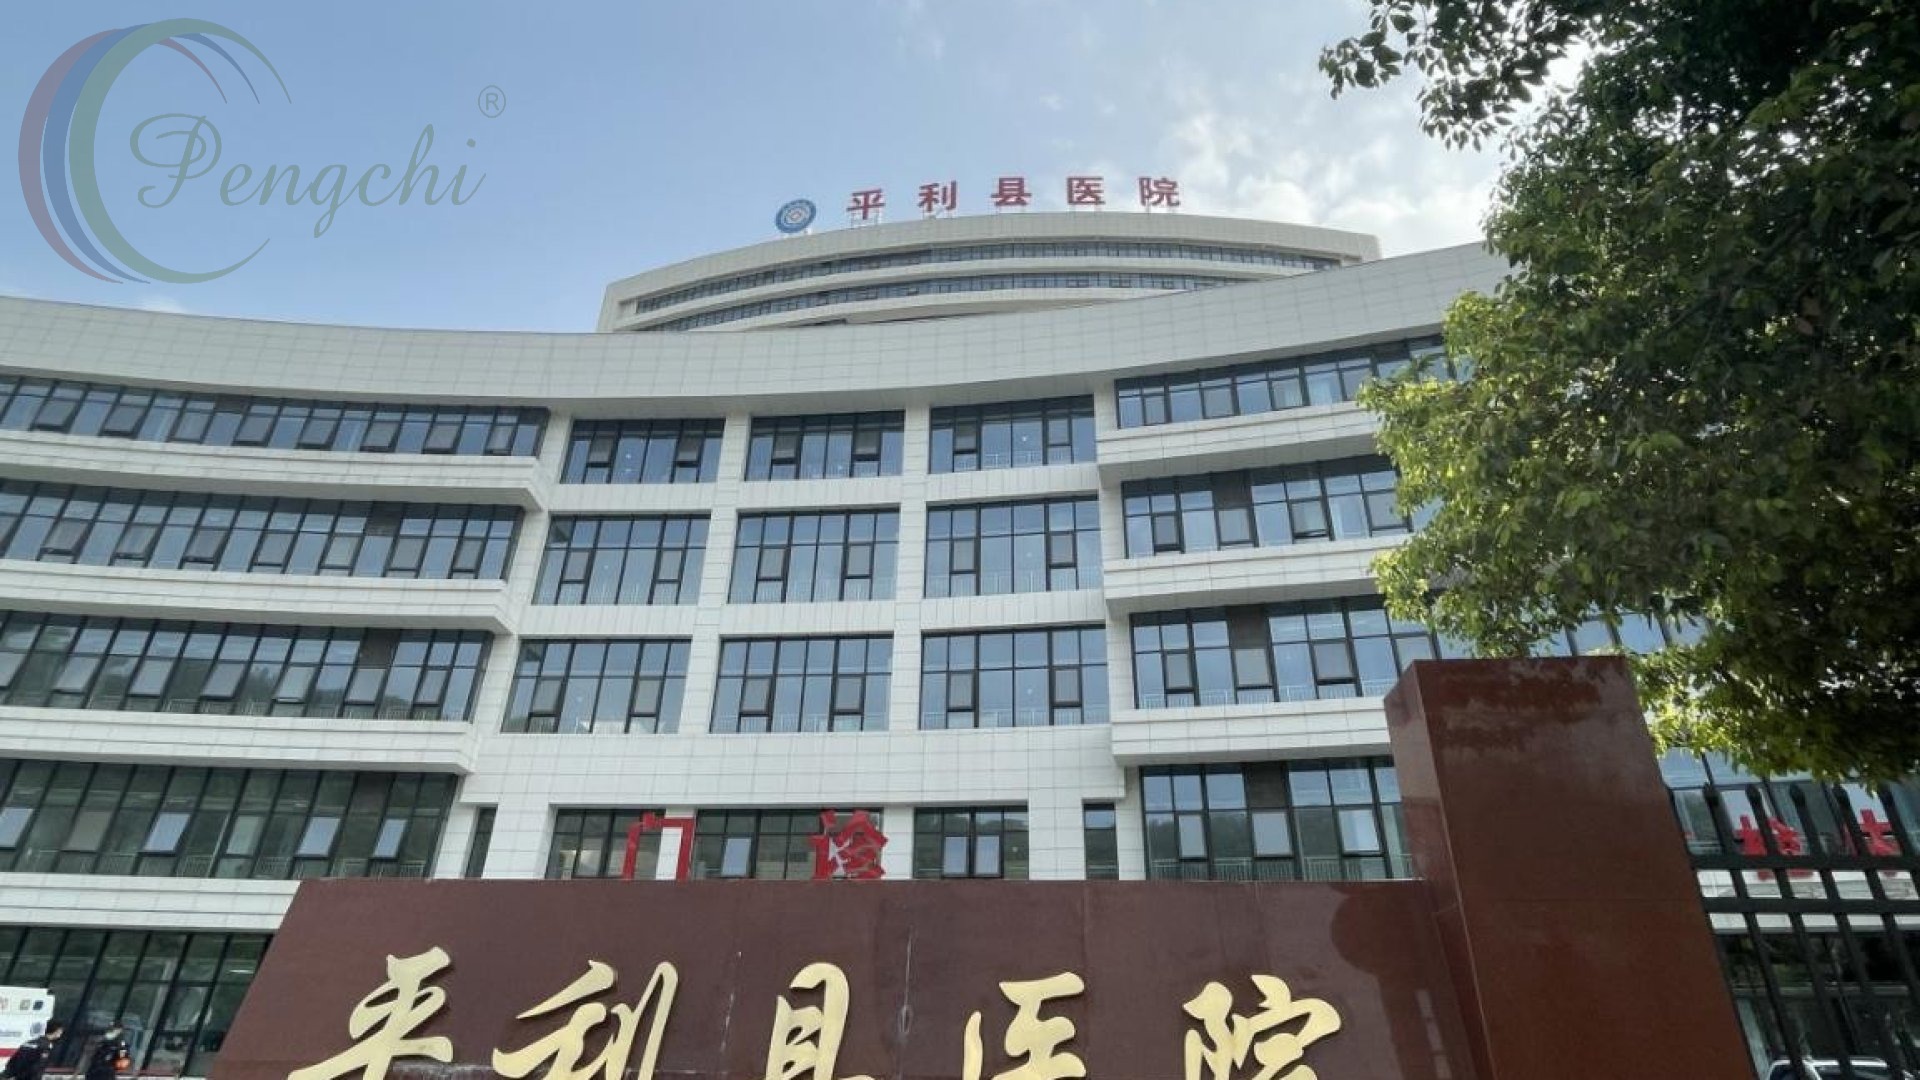
About Pingli County People’s Hospital
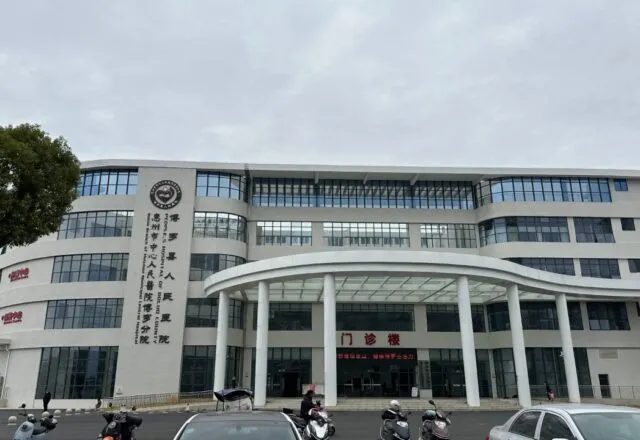
Founded in 1949, Pingli County People’s Hospital (also known as Pingli County Hospital) is located at 46 Yingbin Avenue, Chengguan Town, Pingli County, Ankang City, Shaanxi Province. It is an integrated public institution combining medical treatment, 120 emergency rescue, health care, teaching and rehabilitation, and serves as:- the county’s center for emergency rescue and critically ill patient treatment;
- a designated medical-insurance (healthcare security) hospital;
- a teaching base that mentors grassroots physicians and carries out health examinations and public-health emergency response.
Scope of Supply
1. Modular Clean Operating Rooms
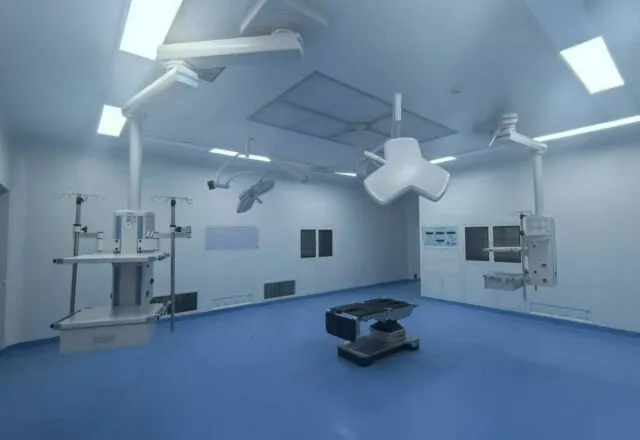
The four operating rooms adopt a modular cleanroom build-out with seamless antibacterial wall panels, bright anti-static flooring and laminar-flow ceiling systems. Integrated medical-gas terminals, power outlets and equipment columns are arranged around the operating table, while sky-panel lighting above the surgical field creates a calm, well-lit working environment for long procedures.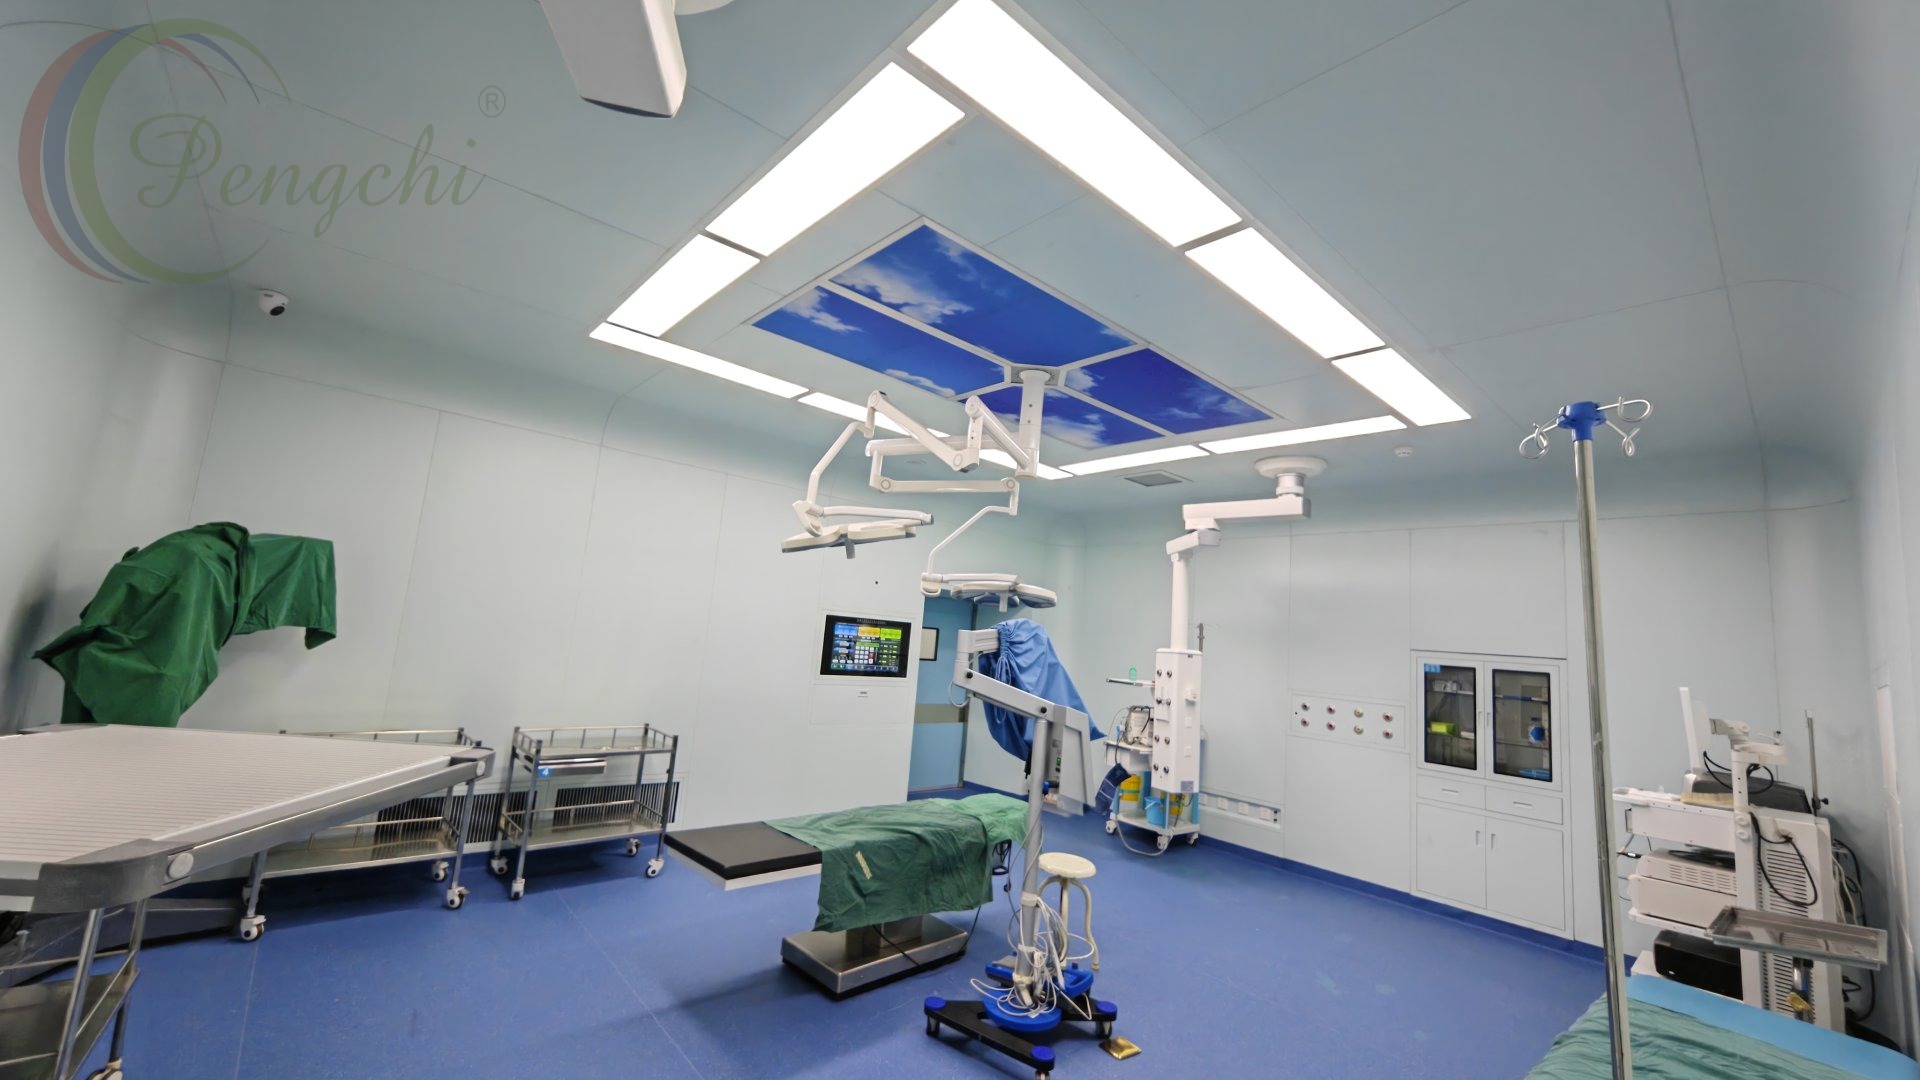
2. Hermetic Medical Doors
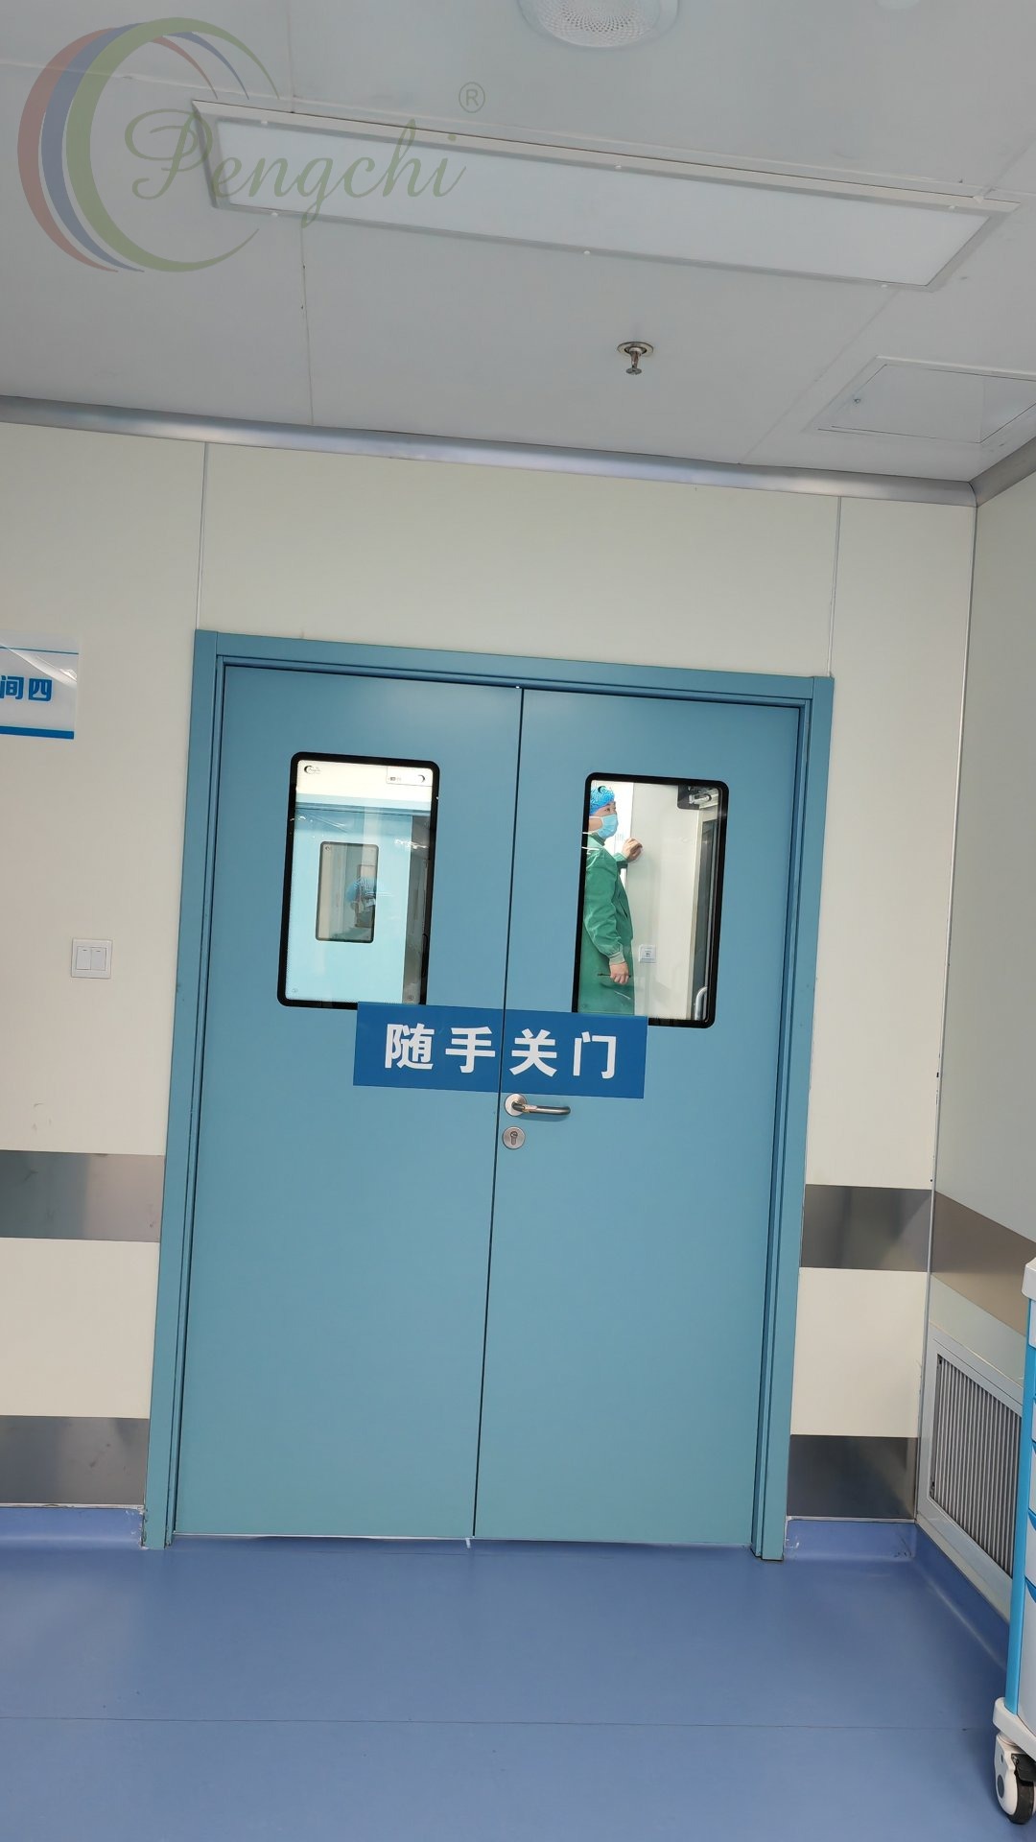
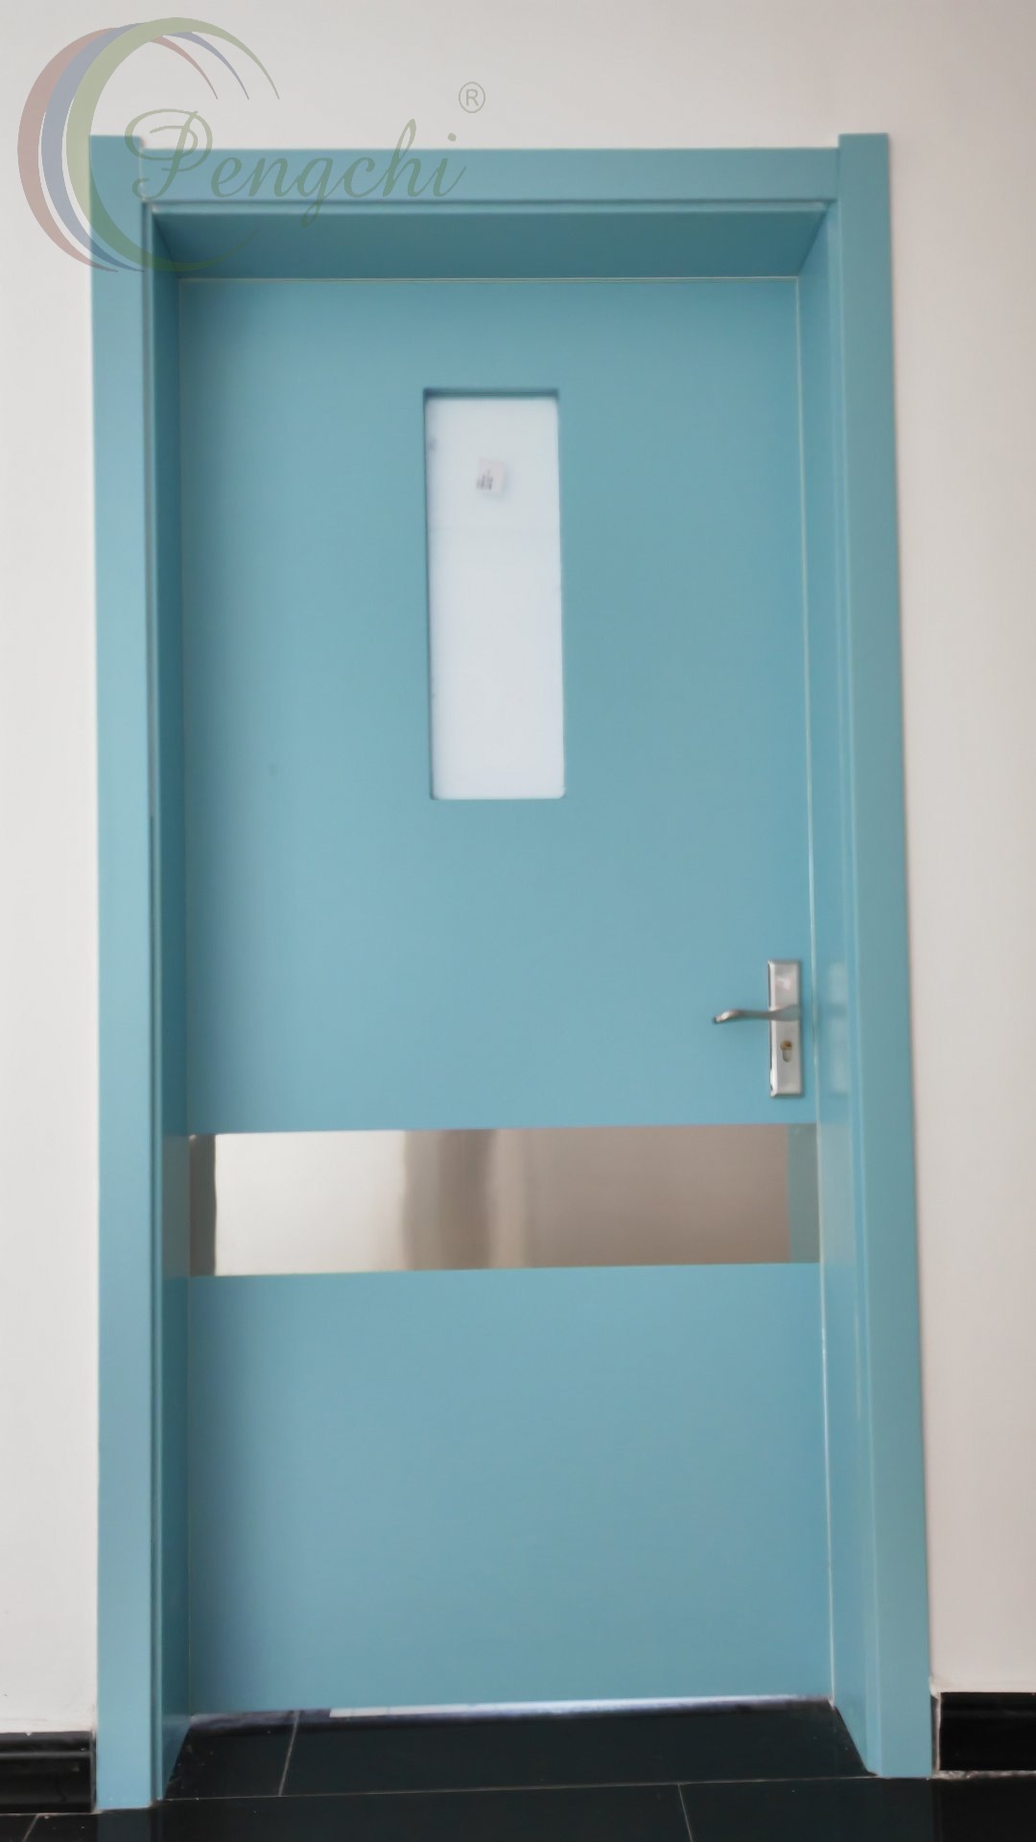
Pengchi supplied and installed the sealed medical doors throughout the suite — automatic hermetic sliding doors opening onto the clean corridor and sealed double doors at department entrances. Continuous gaskets and drop-down seals maintain stable pressure differentials and prevent cross-contamination between the sterile corridor and supporting zones; observation glazing and brushed-steel protection trims withstand heavy trolley traffic.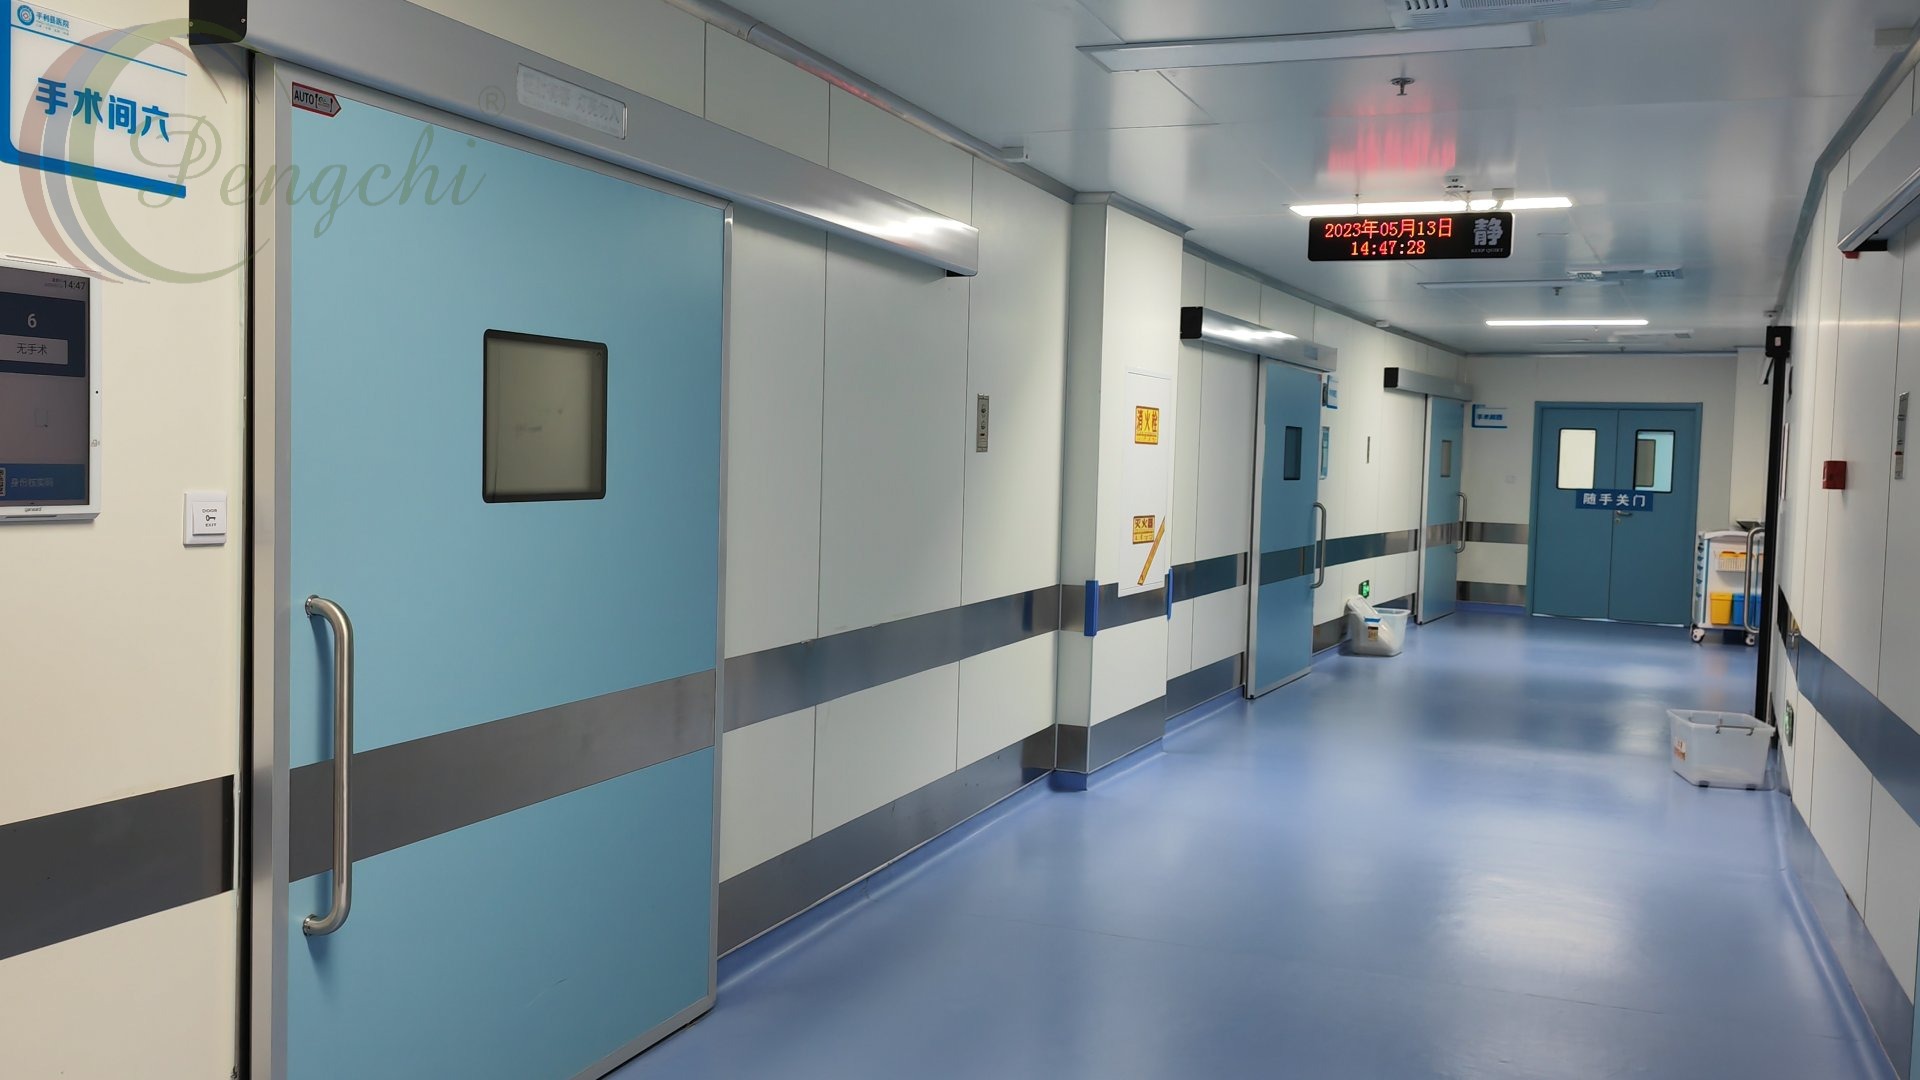
3. Surgical Scrub Stations
A multi-bay brushed-stainless-steel surgical scrub station serves the entrance to the OR zone. Hands-free gooseneck faucets over continuous deep basins allow several surgical teams to scrub simultaneously, with enclosed stainless cabinetry below and hand-hygiene dispensers, glove holders and instructional signage arranged alongside.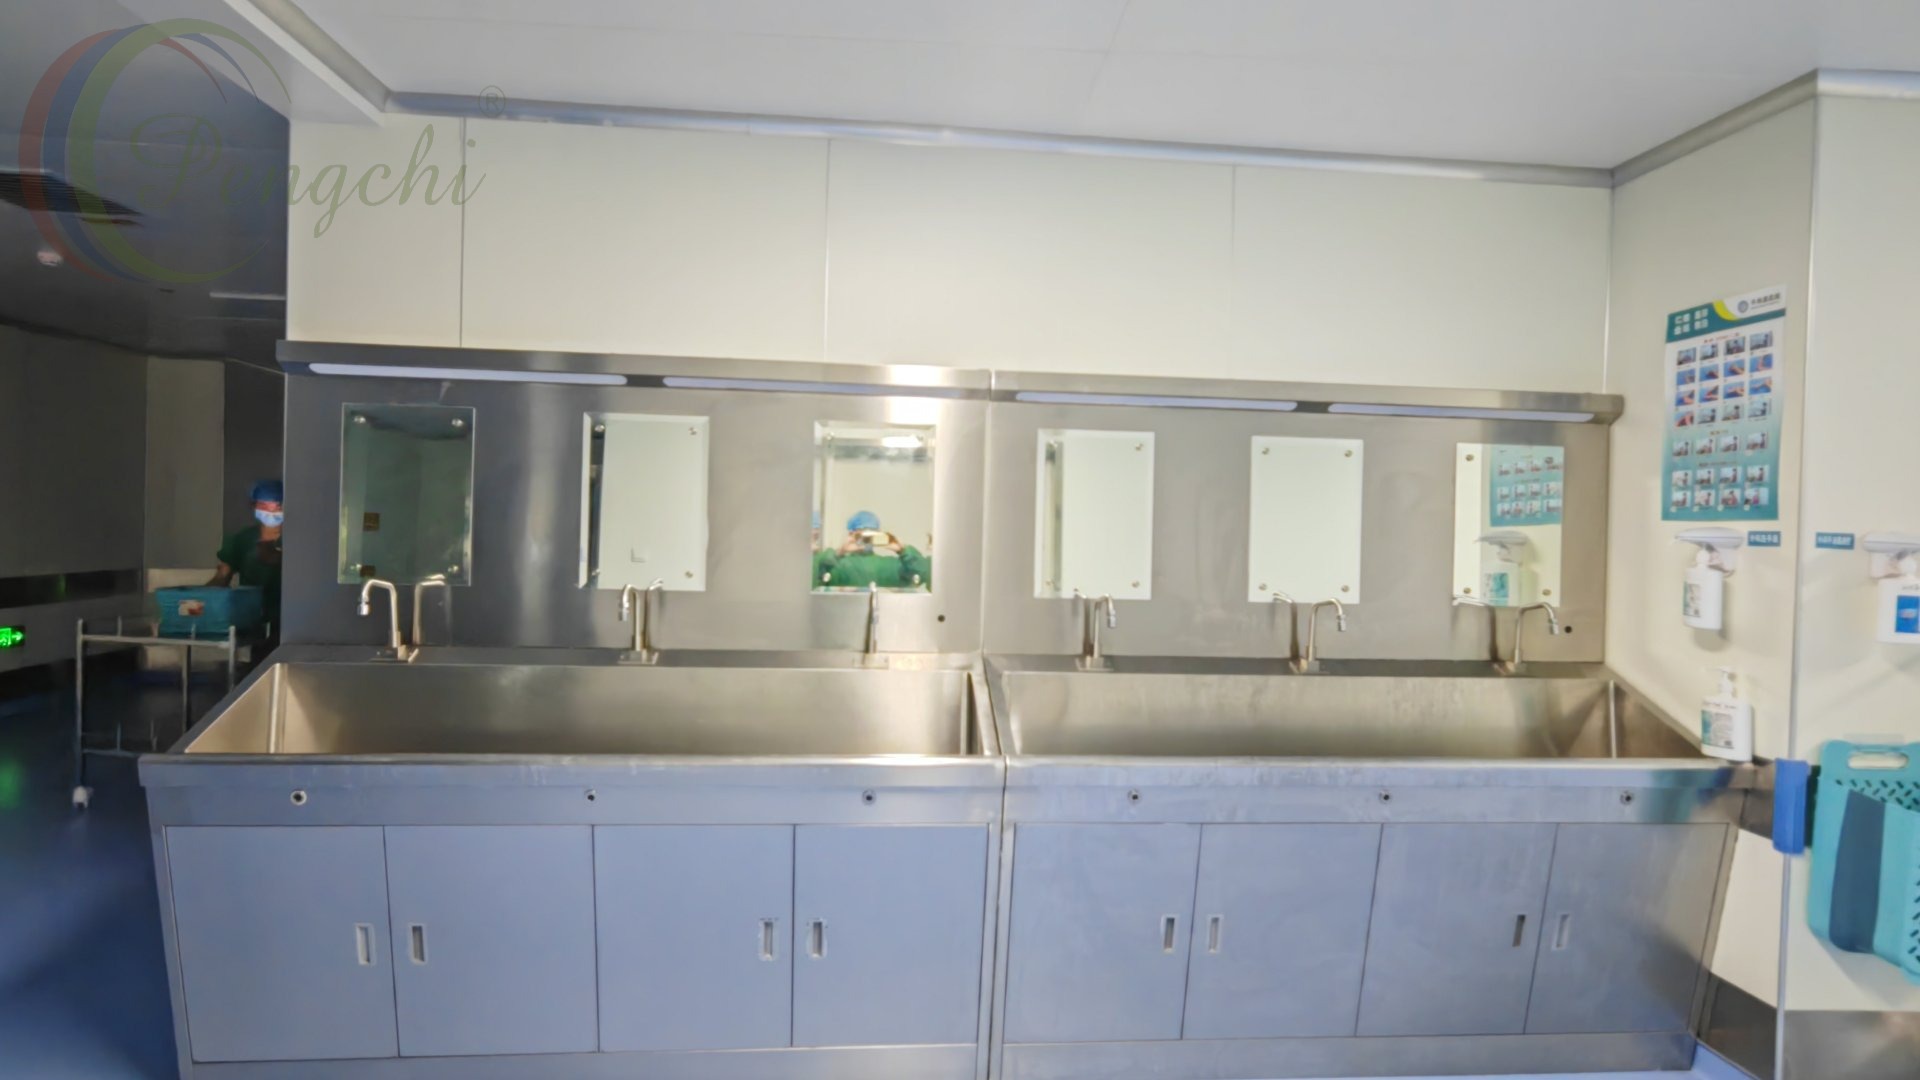
4. Intelligent OR Control Panels
Each operating room is managed through a flush-wall touchscreen control panel that consolidates the operation and anesthesia timers, clock, room temperature and humidity, medical-gas status alarms, intercom and one-touch control of lighting, exhaust and surgical equipment — giving the circulating nurse a single point of environmental control.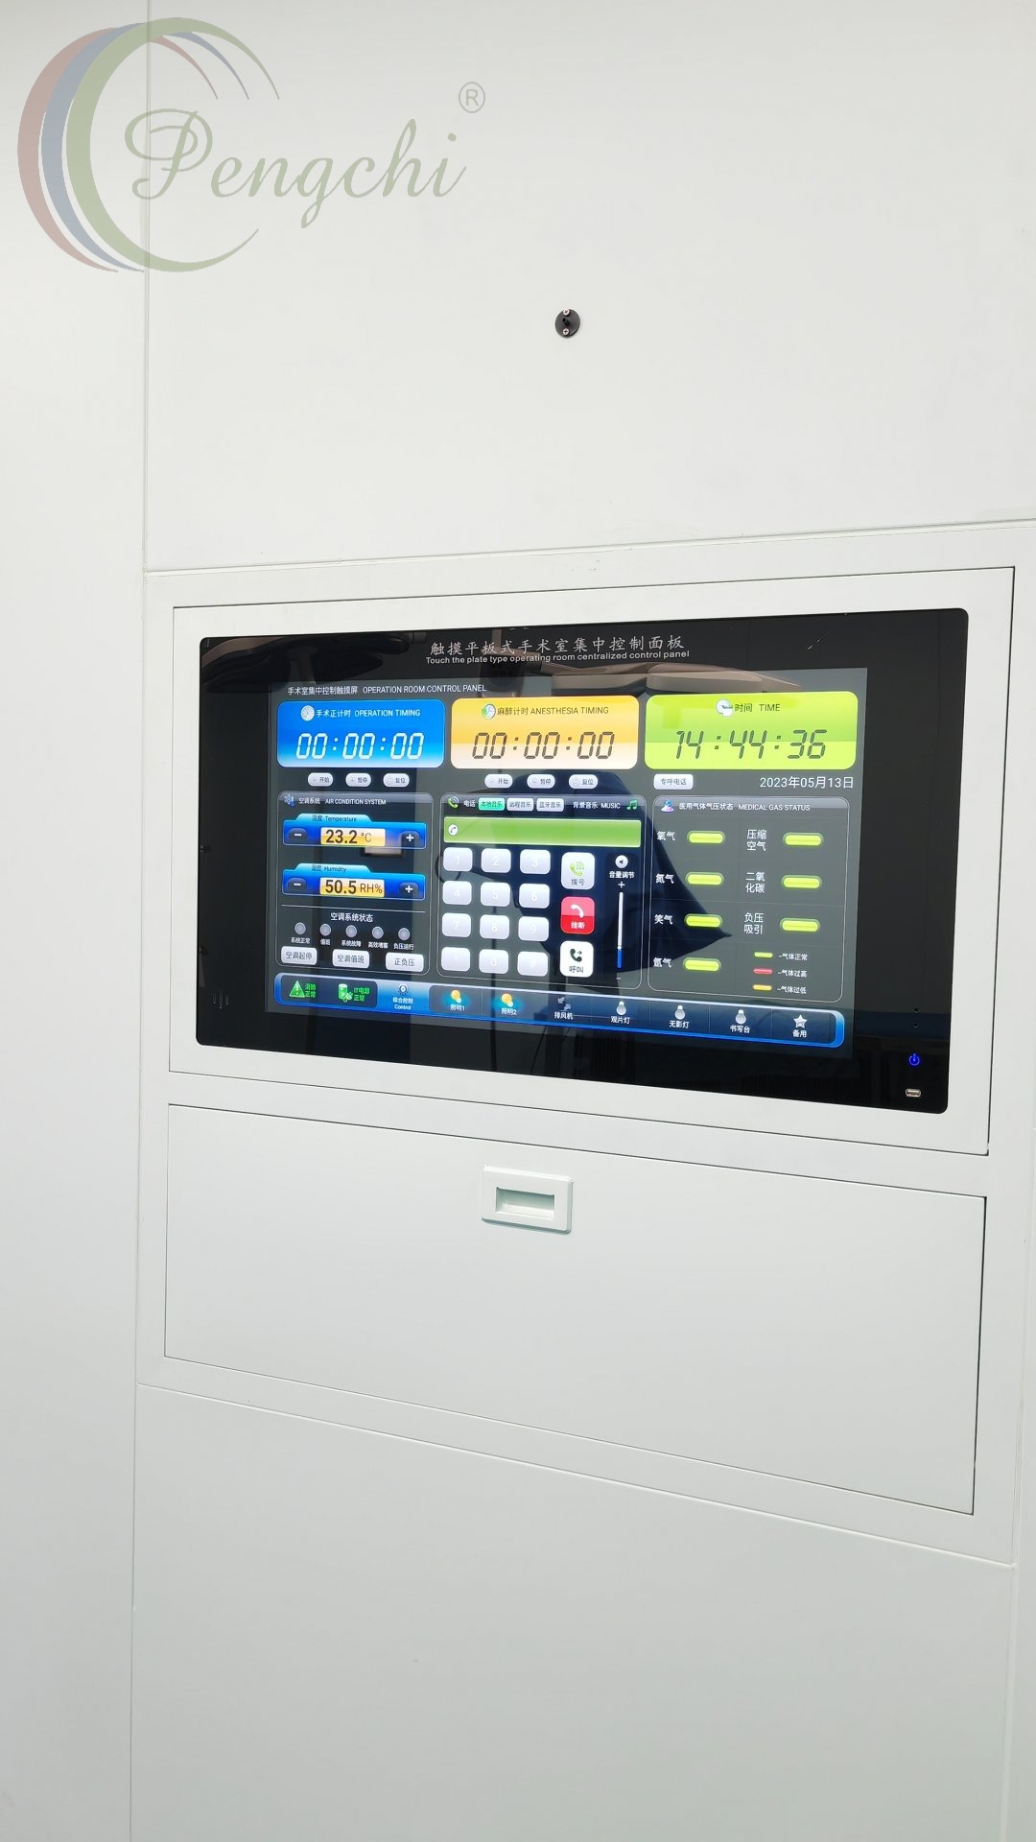
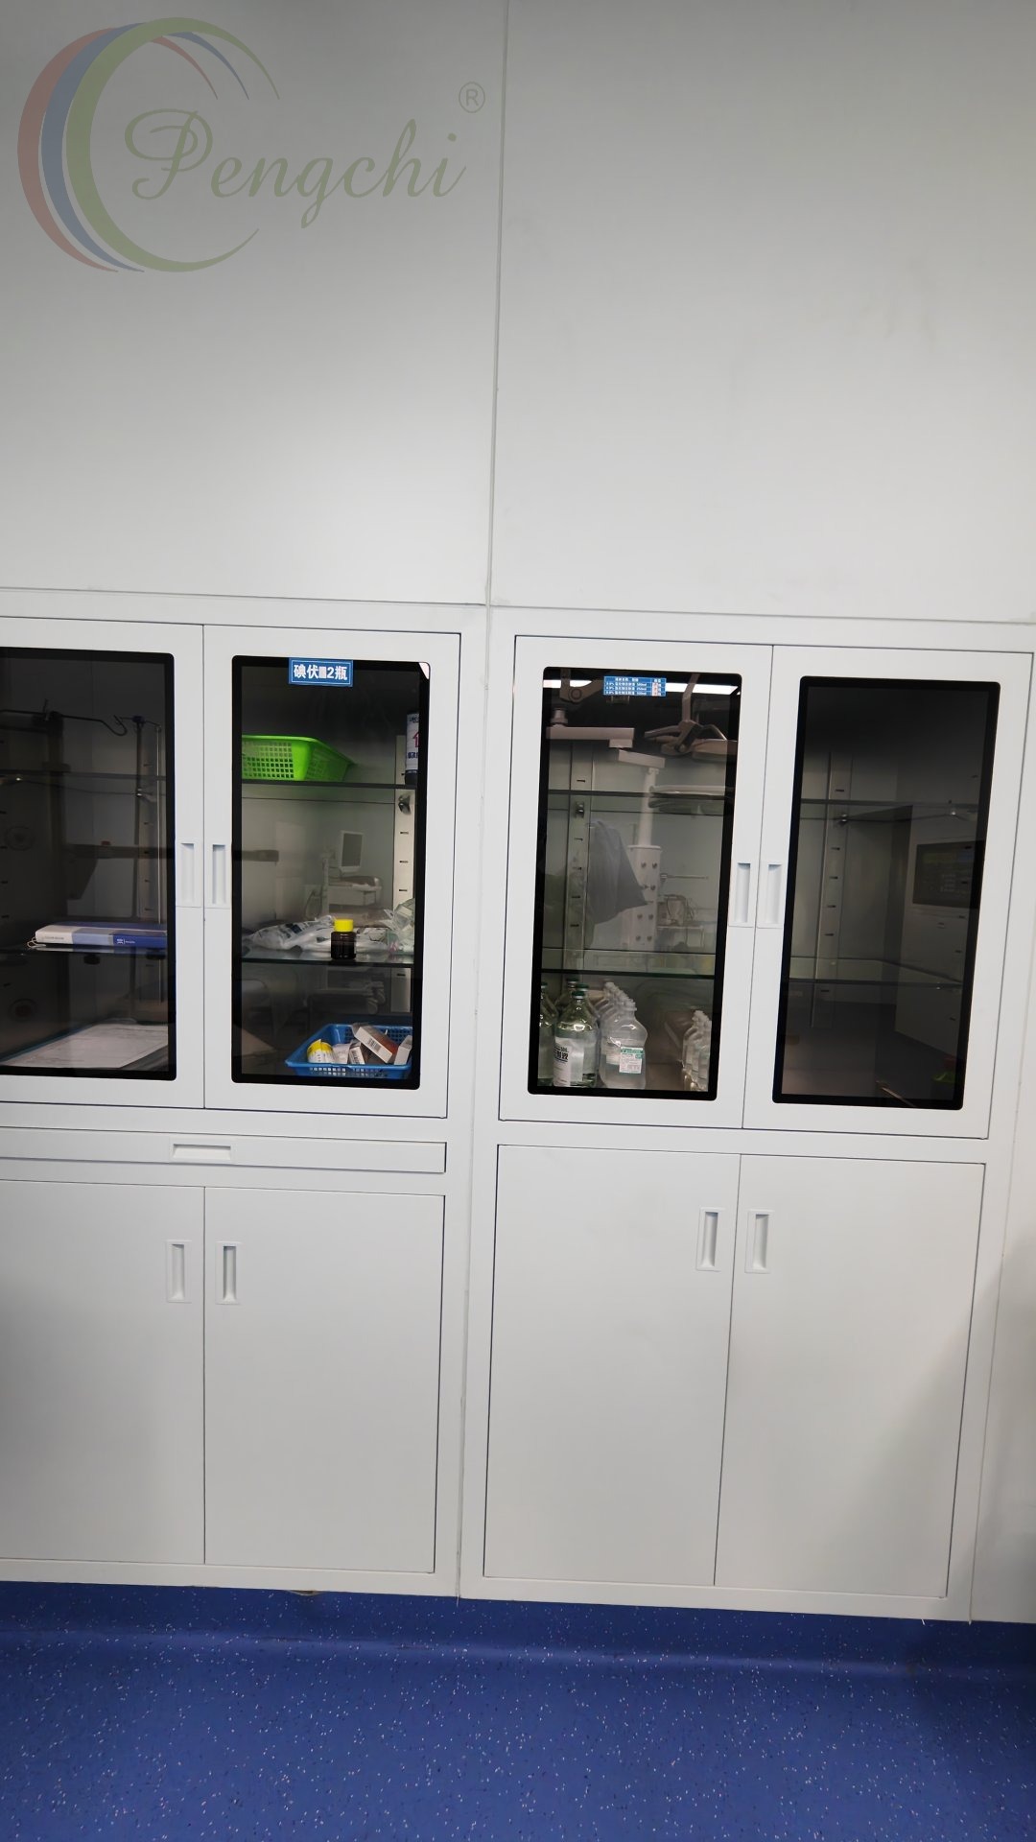
5. Medical Storage Furniture
Matte-white medical storage cabinets with glass and solid doors organize sterile packs, IV fluids, medications and consumables in the suite’s support rooms, keeping inventory visible, dust-free and easy to clean.