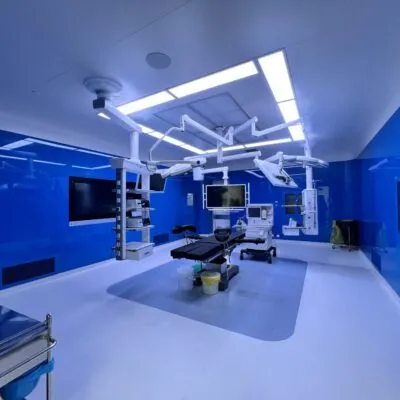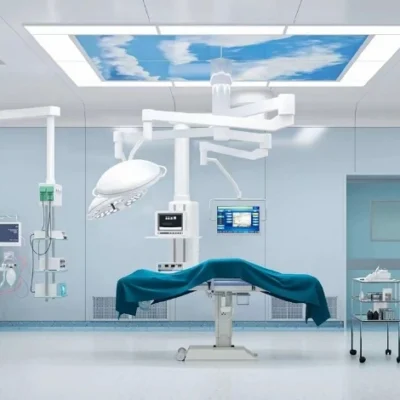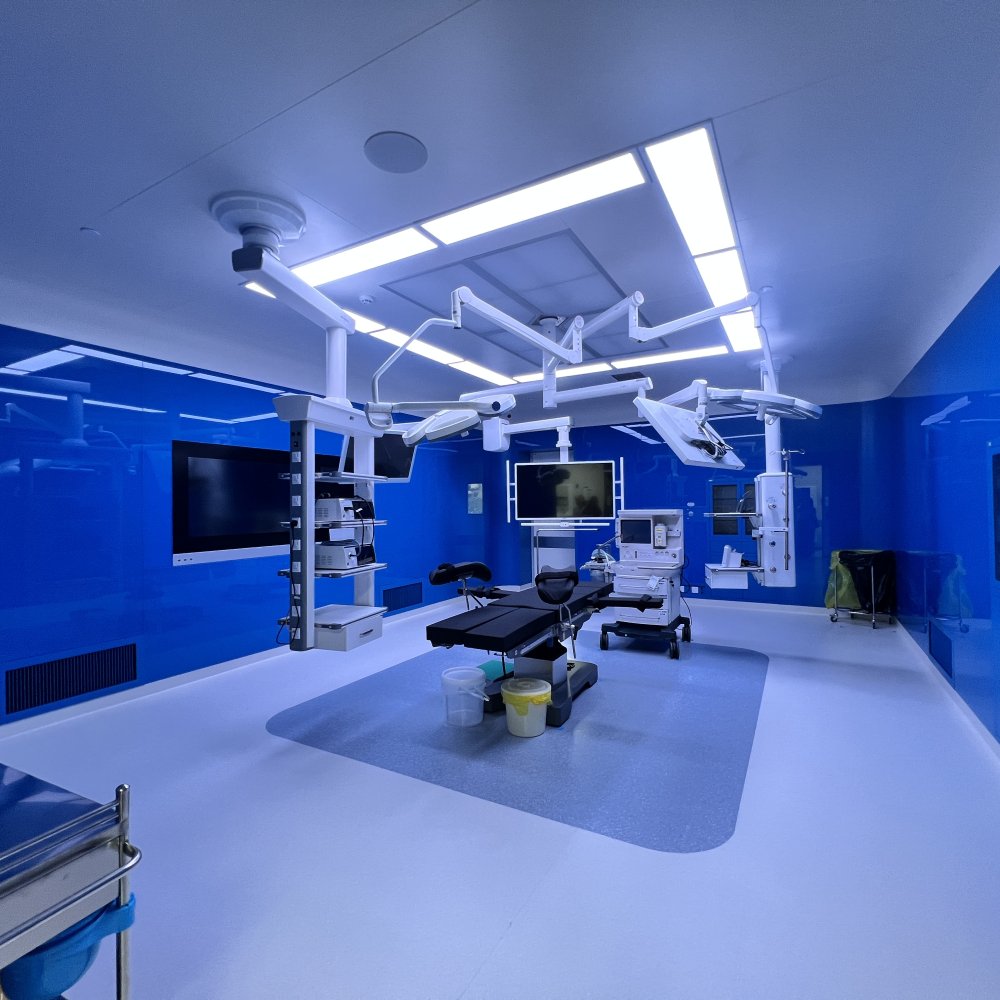
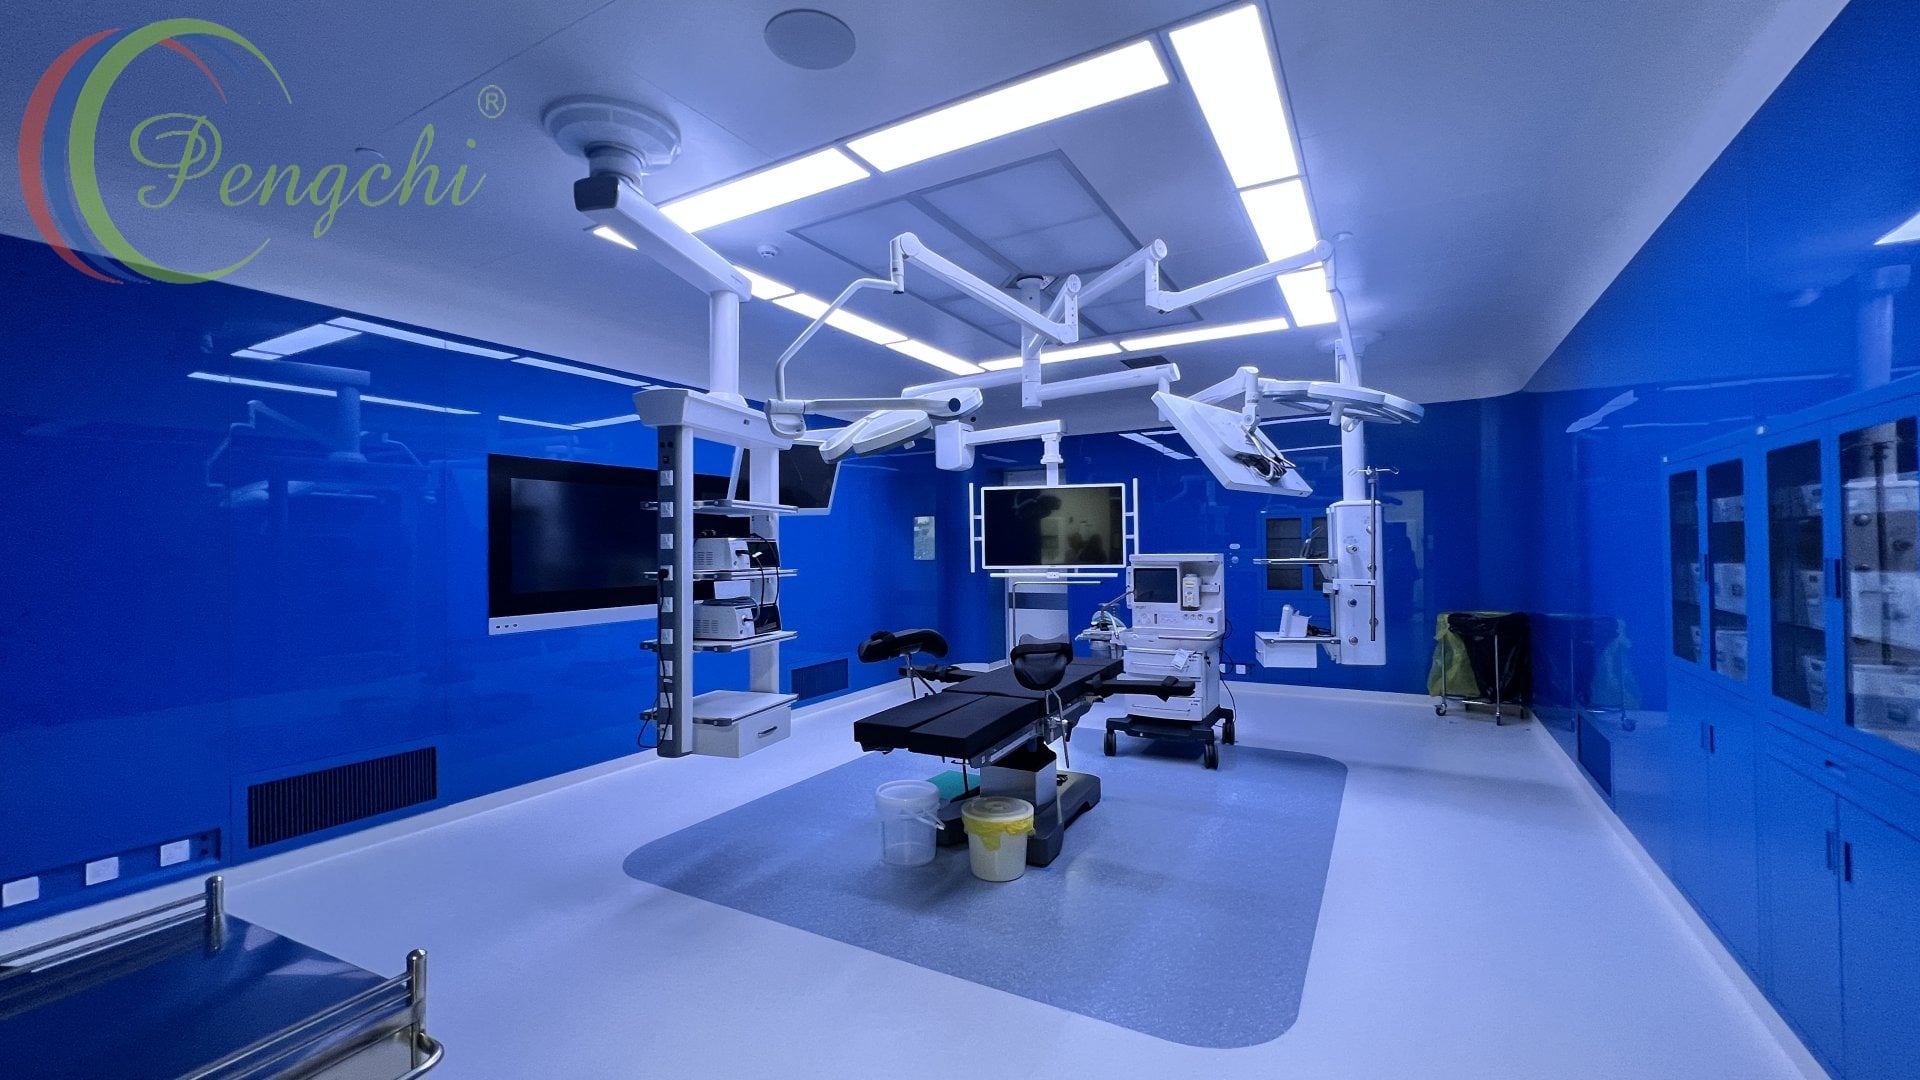
A pristine, unused sterile surgical operating room features high-gloss deep blue seamless walls and smooth bright white seamless flooring, centered on a black padded adjustable operating table atop a matte grey rounded floor mat. White articulated ceiling-mounted booms suspend surgical lights, display monitors, and equipment shelves, while bright recessed linear LED ceiling panels cast even cool illumination across the clinical space. Wall-mounted screens, blue glass-fronted right-side storage cabinets, wheeled medical carts, and small lidded waste bins beside the table complete this ultra-clean, modern, fully equipped empty surgical suite.
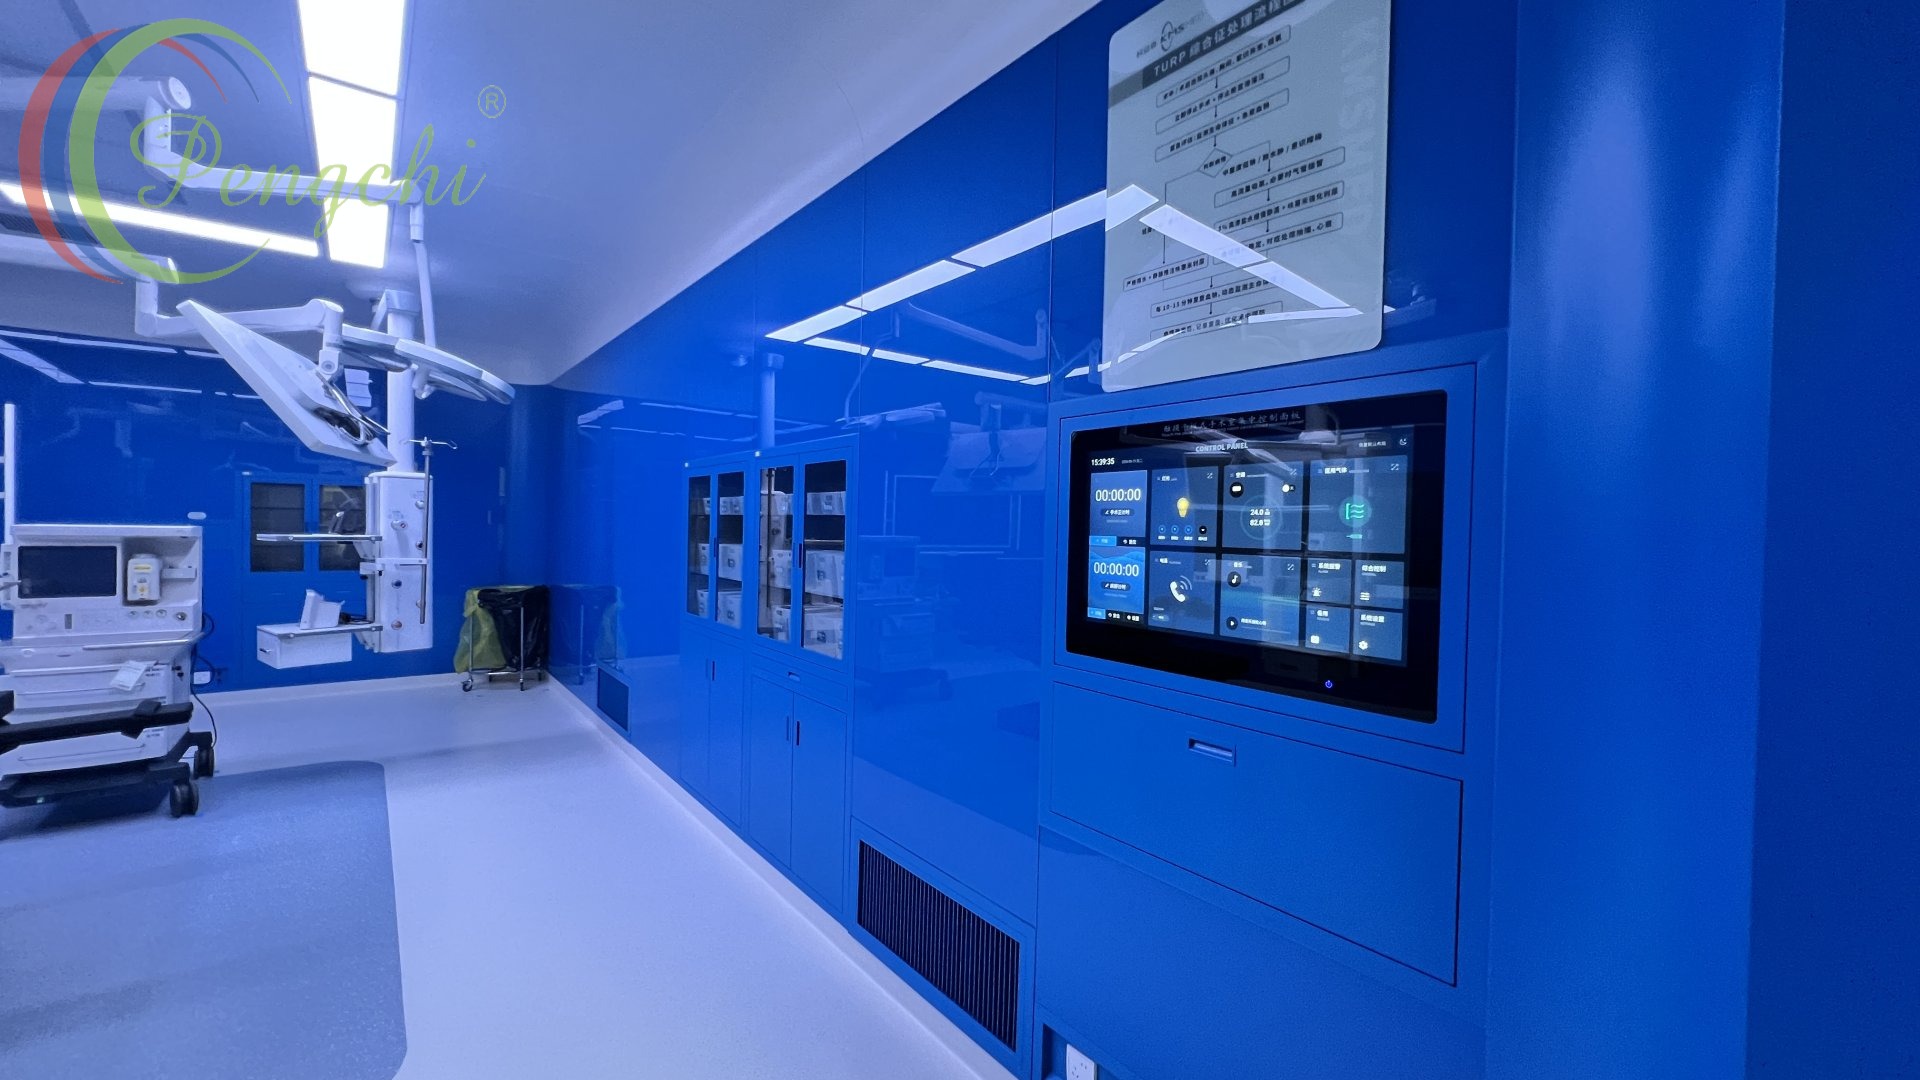
A pristine, unused sterile surgical operating room features high-gloss deep blue seamless walls and smooth bright white seamless flooring, centered on a black padded adjustable operating table atop a matte grey rounded floor mat. White articulated ceiling-mounted booms suspend surgical lights, display monitors, and equipment shelves, while bright recessed linear LED ceiling panels cast even cool illumination across the clinical space. Wall-mounted screens, blue glass-fronted right-side storage cabinets, wheeled medical carts, and small lidded waste bins beside the table complete this ultra-clean, modern, fully equipped empty surgical suite.An empty operating room with glossy deep-blue walls, a white floor and bright LED lighting. A flush-mounted touchscreen on the right shows timers and room controls beneath a Chinese flowchart. Blue glass cabinets line the wall, while white surgical lights and a medical cart stand on the left. Reflections on the shiny panels emphasize the clean, high-tech clinical atmosphere.A pristine, unused sterile surgical operating room features high-gloss deep blue seamless walls and smooth bright white seamless flooring, centered on a black padded adjustable operating table atop a matte grey rounded floor mat. White articulated ceiling-mounted booms suspend surgical lights, display monitors, and equipment shelves, while bright recessed linear LED ceiling panels cast even cool illumination across the clinical space. Wall-mounted screens, blue glass-fronted right-side storage cabinets, wheeled medical carts, and small lidded waste bins beside the table complete this ultra-clean, modern, fully equipped empty surgical suite.

Glass Wall Panel Cleanroom Modualr Operating Theater

  1. Glass wall systems for hospital operating rooms | PENGCHI medical clean‑room wall panel solution
  2. Glass wall systems are widely adopted in modern operating rooms. Acid‑ and corrosion‑resistant, these panels survive frequent hospital disinfection cycles. Smooth dent‑free surfaces support easy sanitisation. Custom colour inkjet graphics relieve pressure for medical staff and soothe patient anxiety for human‑centred medical‑space design.
  3. Clip‑in frame structure allows fast installation, disassembly, interchange and simple maintenance.
  4. PENGCHI provides custom‑made clean‑room wall panels in galvanised steel, stainless steel and glass. Glass options: transparent glass, colour‑coated glass, custom‑graphic printed glass. • 100% hygienic, pore‑free flat surface • Resists microbes and hospital chemical disinfectants • Tough, fire‑safe, long‑lasting, anti‑ageing • 100% recyclable eco‑friendly material
  5. Ideal for operating rooms, ICU and medical clean‑space projects.
  6. Contact us for your custom operating‑room wall‑system quotation.
#MedicalEquipment #OperatingRoom #CleanRoom #HospitalConstruction #PENGCHI #MedicalWallPanel