
Description
Product Description
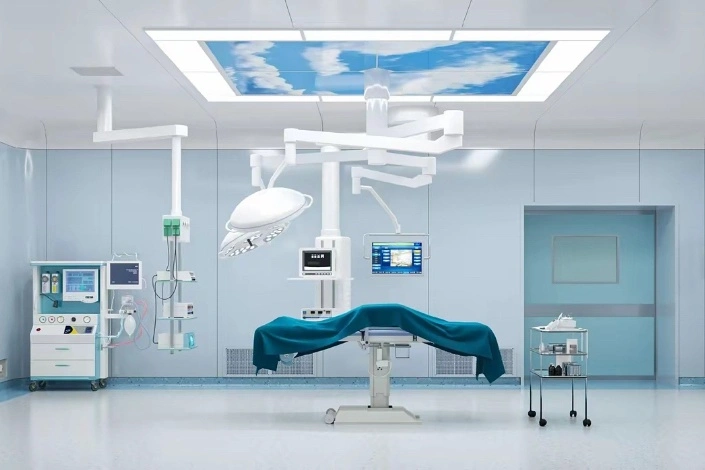
The Custom H-Profile Aluminum Quick-Assembly Modular Operating Room features a specially designed aluminum framing system that is similar in shape to a conventional H-profile but customized for modular operating room construction. The system can be combined with floor joists, aluminum alloy frames, galvanized steel frames, or custom H-profile aluminum framing to provide a strong, stable structure with high seismic resistance.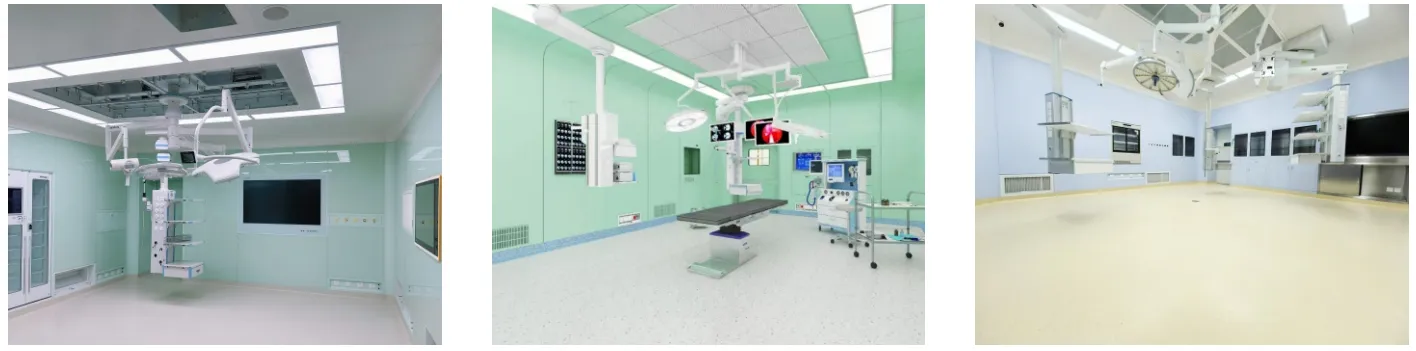
Product Features
01. Faster installation: The modular panel system requires no on-site welding or conventional frame assembly. A single operating room can typically be installed and completed within 3–5 days, depending on the project size and site conditions. 02. Strong and stable structure: The structural system can use floor joists, aluminum alloy frames, galvanized steel frames, or custom H-profile aluminum framing. The customized H-profile is designed specifically for modular operating room construction and provides a secure, stable structure with high seismic resistance. 03. Flexible wall panel options: Wall panels are available with double-sided electro-galvanized steel sheets or glass panels to meet different design and functional requirements.Product Specifications
01. Rounded corner transitions: The upper edges are available with R150 or R300 radius transitions, creating smooth, rounded corners that are easier to clean and maintain. 02. Wall surface: The exposed wall surface can be manufactured from 1.0 mm or 1.2 mm fingerprint-resistant electro-galvanized steel sheet with a baked enamel finish. 03. Surface flatness: Wall surfaces are maintained within a 2 mm flatness tolerance, while joints between wall panels are controlled within 3 mm. 04. Wall panel construction: The standard wall panel thickness is 50 mm. Core material options include aluminum honeycomb, gypsum board, and rock wool, depending on the required structural, acoustic, thermal, and fire-performance requirements.Product Applications
Reviews
There are no reviews yet.